For comps only This is Plan 7. Buyer to verify all information during due diligence.
Closed
$1,316,942
342 Iris Ct, Fairhope, AL 36532
3beds
3,480sqft
Single Family Residence
Built in 2025
9,583 Square Feet Lot
$1,348,700 Zestimate®
$378/sqft
$3,711 Estimated rent
Home value
$1,348,700
$1.25M - $1.44M
$3,711/mo
Zestimate® history
Owner options
List your home for rent
$3,711/mo
Rent Zestimate®
Find your next renter with Zillow Rental Manager. Plus, with online applications, you can quickly screen prospective tenants – for free.
$3,711/mo
Rent Zestimate®
Refinance and save
$6,898/mo
Est. payment
Refinancing to a lower rate could help reduce your monthly payments and save thousands over the life of the loan.
$6,898/mo
Est. payment
Explore your selling options
Work with a Zillow partner agent
Leverage their expertise and Zillow's premium Showcase listings to get your home seen by more buyers.
Get startedList with your own agent
Get your home in front of millions of buyers by listing it on Zillow.
Learn how to do itSell it yourself
Take full control of how buyers see your home on Zillow by listing For Sale by Owner (FSBO).
List your homeWhat's special
Zillow last checked:
Listing updated:
Listed by:
The Colony At The Grand Team 251-990-9951,
The Colony at the Grand Realty
Bought with:
The Colony At The Grand Team
The Colony at the Grand Realty
Source: Baldwin Realtors,MLS#: 380341
Facts & features
Interior
Bedrooms & bathrooms
- Bedrooms: 3
- Bathrooms: 3
- Full bathrooms: 2
- 1/2 bathrooms: 1
Heating
- Heat Pump
Cooling
- Heat Pump
Appliances
- Included: Disposal, Microwave, Dishwasher, Refrigerator
Features
- Termite Contract
- Flooring: Tile, Wood, Carpet
- Number of fireplaces: 1
- Fireplace features: Living Room
Interior area
- Total interior livable area: 3,480 sqft
Property
Parking
- Parking features: Attached, Double Garage, Garage Door Opener
- Has garage: Yes
Features
- Stories: 1
- Patio & porch: Covered Patio
- Has view: Yes
- View description: None/Not Applicable
- Waterfront features: No Waterfront
Lot
- Size: 9,583 Square Feet
- Features: Some Trees
Details
- Parcel number: 054609300000078.311
- Special conditions: None
Construction
Type & style
- Home type: SingleFamily
- Architectural style: Cottage
- Property subtype: Single Family Residence
Materials
- Roof: Dimensional
Condition
- Year built: 2025
Details
- Warranty included: Yes
Utilities & green energy
- Utilities for property: Natural Gas Available, Underground Utilities, Water City, Sewage City, Grinder Pump, Water Heater Electric
Community & HOA
Community
- Features: Gated, Clubhouse, Spa Hot Tub, Steam Sauna, Fishing Pier, Exercise Room, Tennis Racquetball, More Than Two Pets Allowed
- Security: Security System
- Subdivision: Battles Trace At The Colony
HOA
- Has HOA: Yes
- Services included: Reserve Fund, Common Area Insurance, Association Management, Common Area Maintenance
- HOA fee: $935 monthly
- HOA phone: 205-733-6700
Location
- Region: Fairhope
Financial & listing details
- Price per square foot: $378/sqft
- Date on market: 6/1/2025
- Ownership type: Whole Full
Price history
| Date | Event | Price |
|---|---|---|
| 6/6/2025 | Sold | $1,316,942$378/sqft |
Source:  Baldwin Realtors #380341 Report a problem Baldwin Realtors #380341 Report a problem | ||
Public tax history
Tax history is unavailable.
Neighborhood: 36532
Nearby homes
- $1,122,8533 bd3 ba2.2k sqft338 Iris Ct, Fairhope, AL 36532Sold
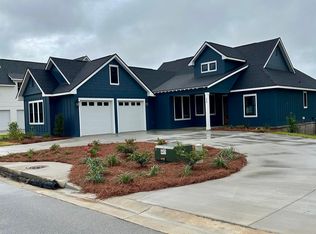
- $1,020,7143 bd4 ba2.1k sqft345 Iris Ct, Fairhope, AL 36532Sold

- $1,595,8543 bd3 ba3.8k sqft324 Iris Ct, Fairhope, AL 36532Sold
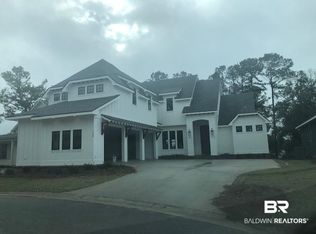
- $967,0003 bd3 ba2.6k sqft313 Iris Ct, Fairhope, AL 36532Sold
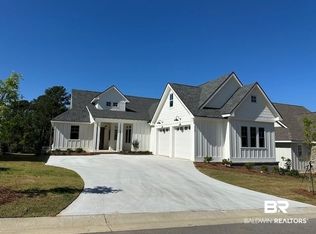
- $963,3003 bd2 ba2k sqft309 Iris Ct, Fairhope, AL 36532For Sale
- $1,155,0004 bd3 ba3.3k sqft305 Iris Ct, Fairhope, AL 36532Sold
- $898,0003 bd3 ba1.9k sqft301 Iris Ct, Fairhope, AL 36532Sold
- $1,122,900-- sqft18321 Colony Dr, Fairhope, AL 36532Off Market
Nearby schools
GreatSchools rating
- 10/10Fairhope Elementary SchoolGrades: PK-6Distance: 2.9 mi
- 10/10Fairhope Middle SchoolGrades: 7-8Distance: 1.7 mi
- 10/10Fairhope High SchoolGrades: PK,9-12Distance: 1.5 mi
Schools provided by the listing agent
- Elementary: Fairhope West Elementary
- Middle: Fairhope Middle
- High: Fairhope High
Source: Baldwin Realtors. This data may not be complete. We recommend contacting the local school district to confirm school assignments for this home.
Get a cash offer in 3 minutes
Find out how much your home could sell for in as little as 3 minutes with a no-obligation cash offer.
Estimated market value
$1,348,700
Get a cash offer in 3 minutes
Find out how much your home could sell for in as little as 3 minutes with a no-obligation cash offer.
Estimated market value
$1,348,700
- Alabama
- Baldwin County
- Fairhope
- 36532
- 342 Iris Ct
