Prime Brownsville multi-family with massive development upside
342 Legion Street, Brooklyn, NY 11212
Property Type: Multi-Family Solid Brick Dwelling
Interior Space: Approx. 2,400 sq. ft. (4 Bedrooms | 3 Bathrooms
Lot Dimensions: 25 ft × 100 ft (2,500 sq. ft. lot)
Zoning: R6 (Maximum buildable area: approx. 6,075 sq. ft.)
Unused Air Rights: Approx. 3,675+ sq. ft. remaining
Transit Access: 2-minute walk to the 3 Train at Saratoga Ave
Welcome to 342 Legion Street, a versatile two-story multi-family property situated on a generous 25' × 100' lot in one of Brooklyn’s rapidly evolving neighborhoods. This solid brick residence offers approximately 2,400 square feet of interior space with a flexible layout featuring 4 bedrooms and 3 bathrooms.
Whether you are an end-user seeking a spacious home with rental income potential or an investor looking for a value-add multi-family opportunity, 342 Legion Street offers immediate functionality with significant long-term growth potential.
Highlights & Investor Potential
Development Potential:R6 zoning allows for approximately 6,075 sq. ft. of total buildable residential space, with approximately 3,675+ sq. ft. of unused air rights offering potential for future expansion, additional units, or a boutique development project (subject to DOB approvals).
Prime Transit Access: Conveniently located just a 2-minute walk to the 3 Train at Saratoga Ave, with easy access to the 3/4 lines at Rockaway Ave for quick transportation to Crown Heights, Lower Manhattan, and Midtown.
Neighborhood Amenities: Enjoy close proximity to Zion Park, local dining along Pitkin Avenue, and the newly upgraded Betsy Head Park, featuring an Olympic-sized pool, athletic fields, and a running track
Contact us today to schedule a private tour.
In contract
$980,000
342 Legion St, Brooklyn, NY 11212
4beds
2,400sqft
Multi Family
Built in 1930
-- sqft lot
$959,500 Zestimate®
$408/sqft
$-- HOA
What's special
Solid brick residence
- 65 days
- 200
- 10
Zillow last checked:
Listing updated:
Listed by:
Compass 917-578-9551,
Elkin Serna
Source: StreetEasy,MLS#: S1840984
Facts & features
Interior
Bedrooms & bathrooms
- Bedrooms: 4
- Bathrooms: 3
- Full bathrooms: 3
Features
- Flooring: Hardwood
- Has fireplace: No
Interior area
- Total structure area: 2,400
- Total interior livable area: 2,400 sqft
Property
Parking
- Parking features: Garage
- Has garage: Yes
Details
- Parcel number: 035810053
- Special conditions: Resale
Construction
Type & style
- Home type: MultiFamily
- Property subtype: Multi Family
Condition
- Year built: 1930
Community & HOA
Community
- Subdivision: Brownsville
Location
- Region: Brooklyn
Financial & listing details
- Price per square foot: $408/sqft
- Tax assessed value: $912,000
- Annual tax amount: $3,324
- Date on market: 8/4/2026
Estimated market value
$959,500
$912,000 - $1.01M
$2,858/mo
Price history
| Date | Event | Price |
|---|---|---|
| 9/16/2026 | Contingent | $980,000$408/sqft |
Source: StreetEasy #S1840984 Report a problem | ||
| 8/4/2026 | Listed for sale | $980,000+70.4%$408/sqft |
Source: StreetEasy #S1840984 Report a problem | ||
| 2/18/2022 | Sold | $575,000$240/sqft |
Source: Public Record Report a problem | ||
Public tax history
| Year | Property taxes | Tax assessment |
|---|---|---|
| 2025 | $3,327 -0.2% | $54,720 -0.7% |
| 2024 | $3,332 | $55,080 +4.1% |
| 2023 | -- | $52,920 +22.2% |
| 2022 | -- | $43,320 -5.1% |
| 2021 | -- | $45,660 +16.5% |
| 2020 | $820 +2% | $39,180 |
| 2019 | $804 -70.5% | $39,180 +200.3% |
| 2018 | $2,729 +8.6% | $13,046 +5.8% |
| 2017 | $2,513 +385.9% | $12,330 +5.9% |
| 2016 | $517 | $11,643 |
| 2015 | $517 +97% | $11,643 +1.1% |
| 2014 | $263 | $11,520 +6% |
| 2013 | -- | $10,872 +5.8% |
| 2012 | -- | $10,275 +5.9% |
| 2011 | -- | $9,703 |
| 2010 | -- | $9,703 +1.1% |
| 2009 | -- | $9,600 +6% |
| 2008 | -- | $9,060 +5.8% |
| 2007 | -- | $8,563 +5.9% |
| 2006 | -- | $8,086 |
| 2005 | -- | $8,086 +1.1% |
| 2004 | -- | $8,000 +6% |
| 2003 | -- | $7,550 +5.8% |
| 2002 | -- | $7,136 +5.9% |
| 2001 | -- | $6,739 |
| 2000 | -- | $6,739 |
Find assessor info on the county website
Monthly payment
Climate risks
Neighborhood: Brownsville

Similar homes
- $979,0007 bd7 ba2.1k sqft638 Rockaway Pkwy, Brooklyn, NY 11236Active
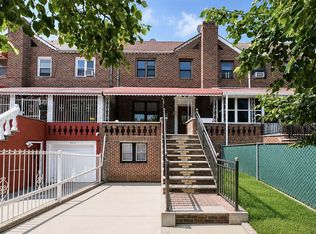 MLS ID #S1843380, Bergen Basin, Listing by: Bergen Basin Real Estate. StreetEasy
 - $988,0006 bd2 ba1.8k sqft341 E 51st St, Brooklyn, NY 11203Active
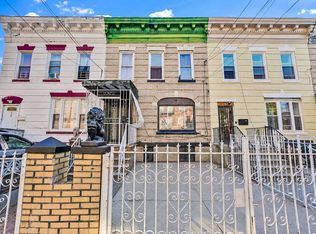 MLS ID #S1846218, Etan Hakimi, Listing by: Mitra Hakimi Realty Group, LLC. StreetEasy
 - $999,9995 bd3 ba2.1k sqft1274 Herkimer St, Brooklyn, NY 11233Active
 MLS ID #S1826891, Isaiah Ajala, Listing by: Brown Harris Stevens. StreetEasy
 - $999,0006 bd2 ba2.1k sqft7516 64th Street, Glendale, NY 11385For Sale

 MLS ID #1047019, Imran Khan, Listing by: Realty Executives Today. OneKey® MLS as distributed by MLS GRID
 - $949,0004 bd3 ba2.2k sqft8631 131st Street, Richmond Hill, NY 11418For SaleMLS ID #1045386, Lily Fung, Listing by: Keller Williams Legendary. OneKey® MLS as distributed by MLS GRID
- $999,0004 bd4 ba2.4k sqft548 Bramhall Ave, Jersey City, NJ 07304For Sale
 MLS ID #2705706R, ROBERT DEKANSKI. All Jersey MLS
 - $890,0004 bd2 ba1.4k sqft69-15 69th Place, Glendale, NY 11385For SaleMLS ID #1051433, Amberly Sclar, Listing by: BLT Minimax Realty Inc. OneKey® MLS as distributed by MLS GRID
- $955,0004 bd3 ba2.1k sqft1086 Blake Avenue, Brooklyn, NY 11208For SaleMLS ID #1044086, Marc Dori, Listing by: 1st American One NYC LTD. OneKey® MLS as distributed by MLS GRID
- $999,9996 bd4 ba3k sqft120-02 153rd Street, Jamaica South, NY 11434For SaleMLS ID #1053047, Shahroz A. Syed, Listing by: Voro LLC. OneKey® MLS as distributed by MLS GRID
