STUNNING *** ELEGANT *** SERENE *** FLAWLESS
This handsome custom Parade home, exquisitely designed and meticulously executed, delivers the ultimate experience in St. George living ***
Nestled at the top edge of Green Springs Golf Course on a premium east-backing lot, it's orientation captures breathtaking, panoramic views of Zion's from every living area * The Ultimate Gourmet kitchen w/Wolf Appliances, granite counters, and abundant cabinetry offers you the option to cook your favorite gourmet meal or grab a snack as you're off to hike or golf * The Master Suite is as luxurious as you'd hope w/it's own patio access, huge ensuite and generous closets * The other 4 bedrooms have similar configurations including the convenient, versatile casita * * The soaring interior spaces flow seamlessly through the 20' sliding glass wall toward the spacious yard and it's World-Class Views * The beckoning Pool's cooling imported Turkish Tiles, Sunshelf and Splash Pad, all provide endless entertainment for young and old *** Afterward, the fun can spill over into the well-appointed Pool/Game house ** The climatized 5-car garage is a dream and includes a 35' RV bay and a shop/hobby room * Check out the attached docs for a list of the EXCEPTIONAL SYSTEM CUSTOM UPGRADES, quite amazing *
Whether you're looking for a place to exhale and rebootor create your longed-for active Red Rock lifestyle you will find what you are looking for here *
Come, experience for yourself the ambiance of this superb home, bask in our exquisite sunshine, - we think you'll catch the vision * (The listing broker's offer of compensation is made only to participants of the MLS where the listing is filed.)
Sold
Price Unknown
342 N Cliffside Dr, Washington, UT 84780
5beds
6baths
4,964sqft
Single Family Residence
Built in 2013
0.68 Acres Lot
$2,427,400 Zestimate®
$--/sqft
$7,001 Estimated rent
Home value
$2,427,400
$2.26M - $2.60M
$7,001/mo
Zestimate® history
Owner options
List your home for rent
$7,001/mo
Rent Zestimate®
Find your next renter with Zillow Rental Manager. Plus, with online applications, you can quickly screen prospective tenants – for free.
$7,001/mo
Rent Zestimate®
Refinance and save
$50/mo
Est. payment
Refinancing to a lower rate could help reduce your monthly payments and save thousands over the life of the loan.
$50/mo
Est. payment
Explore your selling options
Work with a Zillow partner agent
Leverage their expertise and Zillow's premium Showcase listings to get your home seen by more buyers.
Get startedList with your own agent
Get your home in front of millions of buyers by listing it on Zillow.
Learn how to do itSell it yourself
Take full control of how buyers see your home on Zillow by listing For Sale by Owner (FSBO).
List your homeWhat's special
Zillow last checked:
Listing updated:
Listed by:
SHANE D WOOD 435-632-2446,
EQUITY REAL ESTATE (ST GEORGE)
Bought with:
SHANE D WOOD, 7496752-SA
EQUITY REAL ESTATE (ST GEORGE)
Source: WCBR,MLS#: 23-243792
Facts & features
Interior
Bedrooms & bathrooms
- Bedrooms: 5
- Bathrooms: 6
Primary bedroom
- Level: Main
Bedroom
- Level: Main
Bedroom 2
- Level: Main
Bedroom 3
- Level: Main
Bedroom 4
- Level: Main
Bedroom 5
- Level: Main
Dining room
- Level: Main
Kitchen
- Level: Main
Living room
- Level: Main
Office
- Level: Main
Heating
- Natural Gas
Cooling
- Central Air, None
Features
- Number of fireplaces: 2
Interior area
- Total structure area: 4,964
- Total interior livable area: 4,964 sqft
- Finished area above ground: 4,118
Property
Parking
- Total spaces: 5
- Parking features: Attached, Extra Depth, Extra Height, Extra Width, Garage Door Opener, RV Garage, See Remarks
- Attached garage spaces: 5
Accessibility
- Accessibility features: Accessible Bedroom, Accessible Central Living Area, Accessible Closets, Accessible Common Area, Accessible Doors, Accessible Electrical and Environmental Controls, Accessible Elevator Installed, Accessible Entrance, Accessible for Hearing-Impairment, Accessible Full Bath, Accessible Hallway(s), Accessible Kitchen, Accessible Kitchen Appliances, Accessible Stairway, Accessible Washer/Dryer, Adaptable Bathroom Walls, Ceiling Track, Central Living Area, Common Area, Customized Wheelchair Accessible, Electronic Environmental Controls, Enhanced Accessible, Exterior Wheelchair Lift, Grip-Accessible Features, Reinforced Floors, Safe Emergency Egress from Home, Smart Technology, Standby Generator, Visitable, Visitor Bathroom
Features
- Stories: 1
- Has private pool: Yes
- Has view: Yes
- View description: Golf Course, City, Mountain(s), Valley
Lot
- Size: 0.68 Acres
- Features: On Golf Course, Curbs & Gutters
Details
- Parcel number: WWTGH2A14
- Zoning description: Residential
Construction
Type & style
- Home type: SingleFamily
- Property subtype: Single Family Residence
Materials
- Radiant Barrier, Rock, Stucco
- Foundation: Slab
- Roof: Tile
Condition
- Built & Standing
- Year built: 2013
Utilities & green energy
- Water: Culinary
- Utilities for property: Rocky Mountain, Electricity Connected, Natural Gas Connected
Community & HOA
Community
- Subdivision: WESTGATE HILLS
HOA
- Has HOA: Yes
- Services included: Gated
- HOA fee: $50 monthly
Location
- Region: Washington
Financial & listing details
- Tax assessed value: $2,288,700
- Annual tax amount: $16,400
- Date on market: 8/17/2023
- Cumulative days on market: 111 days
- Listing terms: Conventional,Cash
- Inclusions: Wired for Cable, Window, Double Pane, Window Coverings, Water Softner, Owned, Washer, Walk-in Closet(s), Storage Shed(s), Sprinkler, Full, Sprinkler, Auto, Smart Wiring, Second Kitchen, Refrigerator, Range Hood, Patio, Covered, Oven/Range, Built-in, Outdoor Lighting, Microwave, Landscaped, Full, Jetted Tub, Humidifier, Hot Tub, Home Warranty, Handicap Features, Garden Tub, Fenced, Full, Dryer, Disposal, Dishwasher, Deck, Covered, Central Vacuum, Central Vac Plumbed, Ceiling Fan(s), Casita, Bath, Sep Tub/Shwr, Alarm/Security Sys
- Electric utility on property: Yes
- Road surface type: Paved
Price history
| Date | Event | Price |
|---|---|---|
| 9/26/2024 | Sold | -- |
Source: Agent Provided Report a problem | ||
| 8/31/2024 | Pending sale | $2,595,000$523/sqft |
Source: WCBR #24-250373 Report a problem | ||
| 8/20/2024 | Price change | $2,595,000-1.1%$523/sqft |
Source: WCBR #24-250373 Report a problem | ||
| 8/7/2024 | Price change | $2,625,000-6.1%$529/sqft |
Source: WCBR #24-250373 Report a problem | ||
| 7/24/2024 | Price change | $2,795,000-1.8%$563/sqft |
Source: WCBR #24-250373 Report a problem | ||
| 4/24/2024 | Price change | $2,845,000-1.7%$573/sqft |
Source: WCBR #24-250373 Report a problem | ||
| 10/24/2023 | Price change | $2,895,000+3.6%$583/sqft |
Source: WCBR #23-244578 Report a problem | ||
| 10/14/2023 | Price change | $2,795,000+0.2%$563/sqft |
Source: WCBR #23-244578 Report a problem | ||
| 9/29/2023 | Price change | $2,789,000-0.2%$562/sqft |
Source: WCBR #23-244578 Report a problem | ||
| 9/14/2023 | Listed for sale | $2,795,000+47.2%$563/sqft |
Source: WCBR #23-244578 Report a problem | ||
| 9/12/2023 | Sold | -- |
Source: WCBR #23-243792 Report a problem | ||
| 8/25/2023 | Pending sale | $1,899,000$383/sqft |
Source: WCBR #23-243792 Report a problem | ||
| 8/17/2023 | Price change | $1,899,000-32.2%$383/sqft |
Source: WCBR #23-241026 Report a problem | ||
| 6/23/2023 | Price change | $2,800,000-6.6%$564/sqft |
Source: WCBR #23-241026 Report a problem | ||
| 5/19/2023 | Price change | $2,999,000-13.4%$604/sqft |
Source: WCBR #23-241026 Report a problem | ||
| 5/4/2023 | Listed for sale | $3,465,000$698/sqft |
Source: WCBR #23-241026 Report a problem | ||
| 2/26/2014 | Sold | -- |
Source: Agent Provided Report a problem | ||
Public tax history
| Year | Property taxes | Tax assessment |
|---|---|---|
| 2025 | $8,279 -46.7% | $1,258,785 -45.1% |
| 2024 | $15,533 -5.3% | $2,291,700 -6.9% |
| 2023 | $16,401 -6.1% | $2,461,500 -0.2% |
| 2022 | $17,458 +33.8% | $2,465,500 +63.5% |
| 2021 | $13,053 +16.2% | $1,507,600 +22.9% |
| 2020 | $11,229 +13.3% | $1,226,700 +16% |
| 2019 | $9,911 +3.3% | $1,057,400 +9.9% |
| 2018 | $9,599 +2% | $962,400 +4.9% |
| 2017 | $9,407 -0.3% | $917,600 +8.4% |
| 2016 | $9,433 | $846,500 +3.3% |
| 2015 | $9,433 +174.1% | $819,700 +172.3% |
| 2014 | $3,441 +115.7% | $301,015 +128% |
| 2013 | $1,595 | $132,000 |
Find assessor info on the county website
Neighborhood: 84780
Nearby homes
- $--6 bd7 ba7.9k sqft246 N Cliffside Dr, Washington, UT 84780Sold
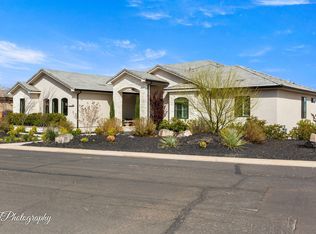
- $2,301,7004 bd4 ba4.5k sqft372 N Cliffside Dr, Washington, UT 84780Off Market
- $--5 bd6 ba6.5k sqft356 N Westgate Hills Dr, Washington, UT 84780Sold
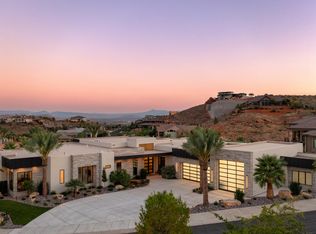
- $818,4005 bd3 ba3.6k sqft305 N Tee Loop, Washington, UT 84780Off Market
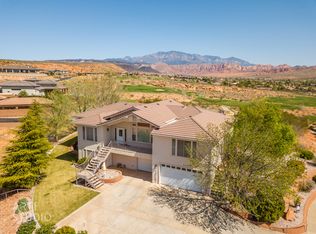
- $624,6003 bd3 ba2.4k sqft285 N Tee Loop, Washington, UT 84780Off Market
- $2,201,0005 bd6 ba6.2k sqft359 N Westgate Hills Dr, Washington, UT 84780Off Market
- $1,911,2005 bd6 ba6.2k sqft359 N Westgate Hills Dr #59, Washington, UT 84780Off Market
- $855,3004 bd4 ba2.8k sqft1270 W Tee Loop, Washington, UT 84780Off Market
Nearby schools
GreatSchools rating
- 5/10Sandstone SchoolGrades: PK-5Distance: 1 mi
- 6/10Pine View Middle SchoolGrades: 8-9Distance: 1.8 mi
- 4/10Pine View High SchoolGrades: 10-12Distance: 1.2 mi
Schools provided by the listing agent
- Elementary: Sandstone Elementary
- Middle: Pine View Middle
- High: Pine View High
Source: WCBR. This data may not be complete. We recommend contacting the local school district to confirm school assignments for this home.
Sell for more on Zillow
Get a Zillow Showcase℠ listing at no additional cost and you could sell for .
$2,427,400
2% more
+$48,548
With Zillow Showcase(estimated)
$2,475,948
Sell for more on Zillow
Get a Zillow Showcase℠ listing at no additional cost and you could sell for .
$2,427,400
2% more
+$48,548
With Zillow Showcase(estimated)
$2,475,948
- Utah
- Washington County
- Washington
- 84780
- 342 N Cliffside Dr
