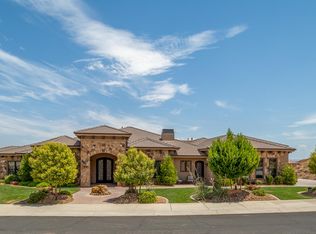
This stunning 2023 custom luxury home offers the ultimate retreat for both family and guests, designed with entertainment and relaxation
in mind. Home comes fully furnished. Nestled on a beautifully landscaped corner lot, the backyard oasis is the centerpiece, featuring an expansive outdoor pool with a
water slide, surrounded by lush greenery and elegant seating areas. A large patio, complete with an outdoor kitchen, wolf barbecue, pizza
oven and lots of dining space, provides the perfect venue for all your gatherings, while the adjacent putting range is ideal for golf enthusiasts
and covered trampoline area for the young ones. Inside, the home boasts five spacious bedrooms, each designed for comfort and style. larger groups. The other four bedrooms each
feature en-suite baths, providing private, luxurious retreats for family and guests alike. Entertainment continues with a state-of-the-art movie
room, where plush seating and a high-end sound system set the stage for an immersive cinematic experience. For more interactive fun, the
game room offers space for pool, shuffle board, and card table. The air conditioned four-car garage, including a dedicated RV bay, is a car
lover's dream, providing ample space for vehicles, storage, and also includes a separate air conditioned arcade/play room for the video
game enthusiasts! Whether hosting intimate family gatherings or large-scale events, this home is the perfect blend of luxury, comfort, and
entertainment.
Sold
Price Unknown
356 N Westgate Hills Dr, Washington, UT 84780
5beds
6baths
6,530sqft
Single Family Residence
Built in 2023
0.66 Acres Lot
$2,809,100 Zestimate®
$--/sqft
$7,436 Estimated rent
Home value
$2,809,100
$2.44M - $3.26M
$7,436/mo
Zestimate® history
Owner options
List your home for rent
$7,436/mo
Rent Zestimate®
Find your next renter with Zillow Rental Manager. Plus, with online applications, you can quickly screen prospective tenants – for free.
$7,436/mo
Rent Zestimate®
Refinance and save
$600/mo
Est. payment
Refinancing to a lower rate could help reduce your monthly payments and save thousands over the life of the loan.
$600/mo
Est. payment
Explore your selling options
Work with a Zillow partner agent
Leverage their expertise and Zillow's premium Showcase listings to get your home seen by more buyers.
Get startedList with your own agent
Get your home in front of millions of buyers by listing it on Zillow.
Learn how to do itSell it yourself
Take full control of how buyers see your home on Zillow by listing For Sale by Owner (FSBO).
List your homeWhat's special
Backyard oasisCorner lotExpansive outdoor poolDedicated rv bayCovered trampoline areaLarge patioBunk room
Zillow last checked:
Listing updated:
Listed by:
Dustin Hammer 435-680-3432,
Real Broker, LLC
Bought with:
Lauren M Evans, 11256393-AB
ERA BROKERS CONSOLIDATED SG
Source: WCBR,MLS#: 24-254739
Facts & features
Interior
Bedrooms & bathrooms
- Bedrooms: 5
- Bathrooms: 6
Primary bedroom
- Level: Main
Bedroom 2
- Level: Main
Bedroom 3
- Level: Main
Bedroom 4
- Level: Main
Bedroom 5
- Level: Main
Bathroom
- Level: Main
Family room
- Level: Main
Living room
- Level: Main
Office
- Level: Main
Other
- Level: Main
Heating
- Natural Gas
Cooling
- Central Air
Interior area
- Total structure area: 6,530
- Total interior livable area: 6,530 sqft
- Finished area above ground: 6,530
Property
Parking
- Total spaces: 6
- Parking features: Attached, Extra Depth, Extra Height, Extra Width, Garage Door Opener, Heated, RV Garage, RV Access/Parking, See Remarks
- Attached garage spaces: 6
Features
- Has private pool: Yes
- Has view: Yes
- View description: City, Mountain(s), Valley
Lot
- Size: 0.66 Acres
- Features: Corner Lot, Curbs & Gutters
Details
- Parcel number: WWTGH2B27
- Zoning description: Residential
Construction
Type & style
- Home type: SingleFamily
- Property subtype: Single Family Residence
Materials
- Rock, Stucco
- Foundation: Slab
- Roof: Flat
Condition
- Built & Standing
- Year built: 2023
Utilities & green energy
- Water: Culinary
- Utilities for property: Electricity Connected, Natural Gas Connected
Community & HOA
Community
- Features: Sidewalks
- Subdivision: WESTGATE HILLS
HOA
- Has HOA: Yes
- Services included: Common Area Maintenance, Gated
- HOA fee: $600 annually
Location
- Region: Washington
Financial & listing details
- Tax assessed value: $2,410,300
- Annual tax amount: $7,642
- Date on market: 9/23/2024
- Cumulative days on market: 116 days
- Listing terms: Conventional,Cash
- Inclusions: Wired for Cable, Window, Double Pane, Window Coverings, Water Softner, Owned, Washer, Walk-in Closet(s), Theater Room, Sprinkler, Full, Sprinkler, Auto, Smart Wiring, Skylight, Refrigerator, Range Hood, Patio, Covered, Oven/Range, Freestnd, Oven/Range, Built-in, Outdoor Lighting, Microwave, Landscaped, Full, Garden Tub, Freezer, Fenced, Full, Dryer, Disposal, Dishwasher, Central Vacuum, Ceiling Fan(s), Built in Barbecue, Bath, Sep Tub/Shwr, Alarm/Security Sys
- Electric utility on property: Yes
Price history
| Date | Event | Price |
|---|---|---|
| 2/21/2025 | Sold | -- |
Source: WCBR #24-254739 Report a problem | ||
| 1/13/2025 | Pending sale | $5,900,000$904/sqft |
Source: WCBR #24-254739 Report a problem | ||
| 9/23/2024 | Listed for sale | $5,900,000$904/sqft |
Source: WCBR #24-254739 Report a problem | ||
Public tax history
| Year | Property taxes | Tax assessment |
|---|---|---|
| 2024 | $16,337 +113.8% | $2,410,300 +110.1% |
| 2023 | $7,643 +232.1% | $1,147,025 +252.9% |
| 2022 | $2,301 +26.6% | $325,000 +54.8% |
| 2021 | $1,818 +10.3% | $210,000 +16.7% |
| 2020 | $1,648 -2.3% | $180,000 |
| 2019 | $1,687 -6% | $180,000 |
| 2018 | $1,795 -2.7% | $180,000 |
| 2017 | $1,845 -2.8% | $180,000 |
| 2016 | $1,899 | $180,000 +9.1% |
| 2015 | $1,899 | $165,000 |
| 2014 | -- | -- |
Find assessor info on the county website
Neighborhood: 84780
Nearby homes
- $--5 bd8 ba8.4k sqft328 N Westgate Hills Dr, Washington, UT 84780Sold
- $--5 bd6 ba4.9k sqft342 N Cliffside Dr, Washington, UT 84780Sold

- $2,170,2005 bd6 ba6.2k sqft359 N Westgate Hills Dr, Washington, UT 84780Off Market
- $1,884,5005 bd6 ba6.2k sqft359 N Westgate Hills Dr #59, Washington, UT 84780Off Market
- $2,266,2004 bd4 ba4.5k sqft372 N Cliffside Dr, Washington, UT 84780Off Market
- $--6 bd7 ba7.9k sqft246 N Cliffside Dr, Washington, UT 84780Sold
- $--1.01 Acres347 N Westgate Hills Dr #58, Washington, UT 84780Off Market
- $346,6001.01 Acres347 N Westgate Hills Dr, Washington, UT 84780Off Market
Nearby schools
GreatSchools rating
- 5/10Sandstone SchoolGrades: PK-5Distance: 1 mi
- 6/10Pine View Middle SchoolGrades: 8-9Distance: 1.7 mi
- 4/10Pine View High SchoolGrades: 10-12Distance: 1.2 mi
Schools provided by the listing agent
- Elementary: Sandstone Elementary
- Middle: Pine View Middle
- High: Pine View High
Source: WCBR. This data may not be complete. We recommend contacting the local school district to confirm school assignments for this home.
Sell for more on Zillow
Get a Zillow Showcase℠ listing at no additional cost and you could sell for .
$2,809,100
2% more
+$56,182
With Zillow Showcase(estimated)
$2,865,282
- Utah
- Washington County
- Washington
- 84780
- 356 N Westgate Hills Dr
Nearby cities
Nearby zip codes
Other Washington Topics
