Unique custom home on large lot with awesome views and incredible backyard. Features 8498SF with walkout basement. Main level includes open floorplan with large gourmet kitchen, Thermador appliances, 2 dishwashers, pebble ice machine, steam oven & warming drawer. Large family room with butt glass for endless views, Kitchen nook w/ fireplace. Formal dining room, Office with hidden room, Master bedroom and 2 additional bedrooms each with their own en suite and walk in closet. Laundry room. Basement also has large open area with kitchenette. Theater room, kids playroom, game room, exercise room, 2 bedrooms with en suite & walk in closet, staircase to the RV garage & additional 1219 SF basement garage. 28'x50' RV garage with 18'x14' door. 20' BBQ, Pool with water features and firepits
Sold
Price Unknown
328 N Westgate Hills Dr, Washington, UT 84780
5beds
8baths
8,498sqft
Single Family Residence
Built in 2016
0.68 Acres Lot
$2,895,000 Zestimate®
$--/sqft
$5,914 Estimated rent
Home value
$2,895,000
$2.63M - $3.18M
$5,914/mo
Zestimate® history
Owner options
List your home for rent
$5,914/mo
Rent Zestimate®
Find your next renter with Zillow Rental Manager. Plus, with online applications, you can quickly screen prospective tenants – for free.
$5,914/mo
Rent Zestimate®
Refinance and save
$60/mo
Est. payment
Refinancing to a lower rate could help reduce your monthly payments and save thousands over the life of the loan.
$60/mo
Est. payment
Explore your selling options
Work with a Zillow partner agent
Leverage their expertise and Zillow's premium Showcase listings to get your home seen by more buyers.
Get startedList with your own agent
Get your home in front of millions of buyers by listing it on Zillow.
Learn how to do itSell it yourself
Take full control of how buyers see your home on Zillow by listing For Sale by Owner (FSBO).
List your homeWhat's special
Incredible backyardAwesome viewsOpen floorplanPebble ice machineOffice with hidden roomLarge gourmet kitchenFormal dining room
Zillow last checked:
Listing updated:
Listed by:
Darsena Meeder 435-632-9538,
RED ROCK REAL ESTATE
Bought with:
JENNIFER H POULSON, 11334177-SA
KW Ascend Keller Williams Realty
Source: WCBR,MLS#: 25-266741
Facts & features
Interior
Bedrooms & bathrooms
- Bedrooms: 5
- Bathrooms: 8
Primary bedroom
- Description: En Suite
- Level: Main
- Area: 352 Square Feet
- Dimensions: 22.00
Bedroom 2
- Description: En Suite
- Level: Main
- Area: 182 Square Feet
- Dimensions: 14.00
Bedroom 3
- Description: En Suite
- Level: Main
- Area: 252 Square Feet
- Dimensions: 18.00
Bedroom 4
- Description: En Suite
- Level: Basement
Bedroom 5
- Description: En Sutie
- Level: Basement
Bathroom
- Level: Main
Dining room
- Description: Separate from kitchen nook
- Level: Main
- Area: 304 Square Feet
- Dimensions: 19.00
Dining room
- Description: Kitchen nook
- Level: Main
- Area: 228 Square Feet
- Dimensions: 19.00
Family room
- Level: Main
- Area: 550 Square Feet
- Dimensions: 22.00
Family room
- Level: Basement
Kitchen
- Level: Main
- Area: 380 Square Feet
- Dimensions: 19.00
Kitchen
- Level: Basement
Laundry
- Level: Main
Laundry
- Level: Basement
Office
- Level: Main
Other
- Level: Basement
Heating
- Natural Gas
Cooling
- Central Air
Features
- Basement: Walk-Out Access
- Number of fireplaces: 5
Interior area
- Total structure area: 8,498
- Total interior livable area: 8,498 sqft
- Finished area above ground: 4,603
Property
Parking
- Total spaces: 10
- Parking features: Attached, Extra Depth, Extra Height, Extra Width, Garage Door Opener, Heated, RV Garage
- Attached garage spaces: 10
Accessibility
- Accessibility features: Accessible Bedroom, Accessible Entrance, Accessible Hallway(s)
Features
- Stories: 2
- Exterior features: Sprinkler, Man-Full
- Has private pool: Yes
- Pool features: Concrete/Gunite, In Ground, Heated, Outdoor Pool, Salt Water
- Spa features: Heated
- Fencing: Full
- Has view: Yes
- View description: City, Mountain(s)
Lot
- Size: 0.68 Acres
- Features: Curbs & Gutters
Details
- Parcel number: WWTGH2B28
- Zoning description: Residential, PUD
Construction
Type & style
- Home type: SingleFamily
- Property subtype: Single Family Residence
Materials
- Radiant Barrier, Brick, Rock, Stucco
- Foundation: Slab
- Roof: Tile
Condition
- Built & Standing
- Year built: 2016
Utilities & green energy
- Water: Culinary
- Utilities for property: Electricity Connected, Natural Gas Connected
Community & HOA
Community
- Features: Sidewalks
- Subdivision: WESTGATE HILLS
HOA
- Has HOA: Yes
- Services included: Common Area Maintenance, Private Road, Gated
- HOA fee: $60 monthly
Location
- Region: Washington
Financial & listing details
- Tax assessed value: $2,994,400
- Annual tax amount: $11,163
- Date on market: 11/13/2025
- Cumulative days on market: 554 days
- Listing terms: Conventional,Cash
- Inclusions: Wired for Cable, Window, Double Pane, Window Coverings, Water Softner, Owned, Washer, Walk-in Closet(s), Theater Room, Sprinkler, Full, Sprinkler, Auto, Skylight, Second Kitchen, Satellite Dish, Refrigerator, Patio, Covered, Outdoor Lighting, Microwave, Landscaped, Full, Jetted Tub, Home Warranty, Garden Tub, Freezer, Fenced, Full, Dryer, Disposal, Dishwasher, Central Vacuum, Ceiling Fan(s), Built in Barbecue, Alarm/Security Sys
- Electric utility on property: Yes
- Road surface type: Paved
Price history
| Date | Event | Price |
|---|---|---|
| 5/27/2026 | Sold | -- |
Source: WCBR #25-266741 Report a problem | ||
| 4/17/2026 | Pending sale | $3,095,000$364/sqft |
Source: WCBR #25-266741 Report a problem | ||
| 11/13/2025 | Listed for sale | $3,095,000-3.1%$364/sqft |
Source: WCBR #25-266741 Report a problem | ||
| 10/31/2025 | Listing removed | $3,195,000$376/sqft |
Source: WCBR #25-257283 Report a problem | ||
| 4/30/2025 | Listed for sale | $3,195,000$376/sqft |
Source: WCBR #25-257283 Report a problem | ||
| 4/25/2025 | Pending sale | $3,195,000$376/sqft |
Source: WCBR #25-257283 Report a problem | ||
| 1/16/2025 | Listed for sale | $3,195,000-3%$376/sqft |
Source: WCBR #25-257283 Report a problem | ||
| 9/13/2024 | Listing removed | $3,295,000$388/sqft |
Source: WCBR #24-254351 Report a problem | ||
| 9/10/2024 | Listed for sale | $3,295,000+1.4%$388/sqft |
Source: WCBR #24-254351 Report a problem | ||
| 6/29/2024 | Listing removed | -- |
Source: WCBR #24-247625 Report a problem | ||
| 3/21/2024 | Price change | $3,250,000-7%$382/sqft |
Source: WCBR #24-247625 Report a problem | ||
| 1/29/2024 | Listed for sale | $3,495,000-1.5%$411/sqft |
Source: WCBR #24-247625 Report a problem | ||
| 12/30/2023 | Listing removed | -- |
Source: WCBR #23-243056 Report a problem | ||
| 7/20/2023 | Listed for sale | $3,550,000-7.8%$418/sqft |
Source: WCBR #23-243056 Report a problem | ||
| 7/1/2023 | Listing removed | -- |
Source: WCBR #23-240755 Report a problem | ||
| 4/24/2023 | Listed for sale | $3,850,000$453/sqft |
Source: WCBR #23-240755 Report a problem | ||
Public tax history
| Year | Property taxes | Tax assessment |
|---|---|---|
| 2024 | $11,163 -3.7% | $1,646,920 -5.4% |
| 2023 | $11,597 +19.1% | $1,740,530 +26.6% |
| 2022 | $9,736 -3.6% | $1,375,000 +17.8% |
| 2021 | $10,102 +31.7% | $1,166,770 +39.3% |
| 2020 | $7,668 +6.9% | $837,650 +9.5% |
| 2019 | $7,170 +2.3% | $764,995 +8.9% |
| 2018 | $7,007 -43.2% | $702,570 -41.7% |
| 2017 | $12,345 +550.2% | $1,204,200 +569% |
| 2016 | $1,899 | $180,000 +9.1% |
| 2015 | $1,899 | $165,000 |
| 2014 | -- | -- |
Find assessor info on the county website
Neighborhood: 84780
Nearby homes
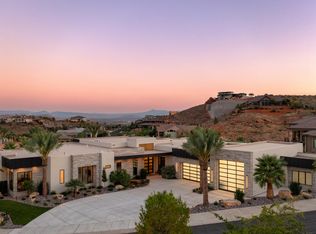
- $--5 bd6 ba6.5k sqft356 N Westgate Hills Dr, Washington, UT 84780Sold
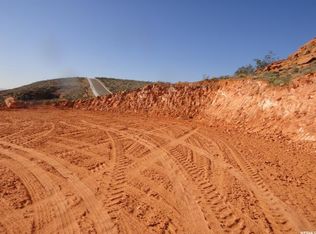
- $--1.01 Acres347 N Westgate Hills Dr #58, Washington, UT 84780Off Market
- $346,6001.01 Acres347 N Westgate Hills Dr, Washington, UT 84780Off Market
- $2,111,9005 bd6 ba6.2k sqft359 N Westgate Hills Dr, Washington, UT 84780Off Market
- $1,793,7005 bd6 ba6.2k sqft359 N Westgate Hills Dr #59, Washington, UT 84780Off Market
- $1,684,6005 bd5 ba3.4k sqft289 N Cliffside Dr, Washington, UT 84780Off Market
- $--5 bd6 ba4.9k sqft342 N Cliffside Dr, Washington, UT 84780Sold
- $--6 bd7 ba7.9k sqft246 N Cliffside Dr, Washington, UT 84780Sold
Nearby schools
GreatSchools rating
- 5/10Sandstone SchoolGrades: PK-5Distance: 1 mi
- 6/10Pine View Middle SchoolGrades: 8-9Distance: 1.7 mi
- 4/10Pine View High SchoolGrades: 10-12Distance: 1.2 mi
Schools provided by the listing agent
- Elementary: Washington Elementary
- Middle: Pine View Middle
- High: Pine View High
Source: WCBR. This data may not be complete. We recommend contacting the local school district to confirm school assignments for this home.
Sell for more on Zillow
Get a Zillow Showcase℠ listing at no additional cost and you could sell for .
$2,895,000
2% more
+$57,900
With Zillow Showcase(estimated)
$2,952,900
- Utah
- Washington County
- Washington
- 84780
- 328 N Westgate Hills Dr
Nearby cities
Nearby zip codes
Other Washington Topics
