Skip main navigation
Closed
  • Listed by: Gladys Manion, Inc. • Ann Wroth • Contact: 314-440-0212
    Bought with: Dielmann Sotheby's International Realty
    Price Unknown

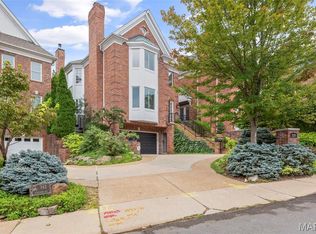
    342 N Meramec Ave, Saint Louis, MO 63105

    4beds
    3,618sqft
    Townhouse
    Built in 1995
    5,662 Square Feet Lot
    $1,096,600 Zestimate®
    $--/sqft
    $5,416 Estimated rent

    Home value

    $1,096,600

    $1.01M - $1.20M

    $5,416/mo

    Zestimate® history
    Loading
    Loading...

    Owner options

    List your home for rent

    $5,416/mo

    Rent Zestimate®

    Find your next renter with Zillow Rental Manager. Plus, with online applications, you can quickly screen prospective tenants – for free.

    Learn more

    $5,416/mo

    Rent Zestimate®

    Refinance and save

    Refinancing to a lower rate could help reduce your monthly payments and save thousands over the life of the loan.

    See today's rates

    Explore your selling options

    Work with a Zillow partner agent

    Leverage their expertise and Zillow's premium Showcase listings to get your home seen by more buyers.

    Get started

    List with your own agent

    Get your home in front of millions of buyers by listing it on Zillow.

    Learn how to do it

    Sell it yourself

    Take full control of how buyers see your home on Zillow by listing For Sale by Owner (FSBO).

    List your home

    What's special

    Spacious loft areaCustom cabinetsPlenty of storageOffice with built-insUpscale kitchenSunny primary suiteBay window
    Fabulous townhome offers everything you are looking for. A Clayton location close to restaurants, shops and all the amenities of Clayton, 4 Bedrooms, 3.5 Baths this home has been updated from top to bottom. The Main Level has a two story Entry, light-filled Living/Dining Room with built-ins, bay window and wood floors, grand sunny Primary Suite with gorgeous spa/like Bath, Office with built-ins and huge custom walk-in closet. The upscale Kitchen boosts custom cabinets, newer top-of-the-line appliances, breakfast area, wet bar/butler's pantry all opening to the sunny Hearth Room with fireplace, built-in bookcases with door to the charming private patio and yard with small koi pond. The Second Level offers 3 Bedrooms, 2 Baths and a spacious Loft area for quiet computer work. Lower Level can be finished as you like. High ceilings, bath rough-in and plenty of storage. Main Floor laundry. Three car garage, one side with tandem parking. This home is a perfect condo alternative. You must see!

    Zillow last checked:

    Listing updated:

    Listed by:

    Ann Wroth 314-440-0212,

    Gladys Manion, Inc.

    Bought with:

    Erica E Willert, 2013038130

    Dielmann Sotheby's International Realty

    Source: MARIS,MLS#: 25001881MLS LogoOriginating MLS: St. Louis Association of REALTORS

    Facts & features

    Interior

    Bedrooms & bathrooms
    • Bedrooms: 4
    • Bathrooms: 4
    • Full bathrooms: 3
    • 1/2 bathrooms: 1
    • Main level bathrooms: 2
    • Main level bedrooms: 1
    Primary bedroom
    • Level: Main
    Bedroom
    • Level: Upper
    Bedroom
    • Level: Upper
    Bedroom
    • Level: Upper
    Breakfast room
    • Level: Main
    Dining room
    • Level: Main
    Hearth room
    • Level: Main
    Kitchen
    • Level: Main
    Laundry
    • Level: Main
    Living room
    • Level: Main
    Office
    • Level: Main
    Heating
    • Forced Air, Natural Gas
    Cooling
    • Ceiling Fan(s), Central Air, Electric
    Appliances
    • Included: Gas Water Heater, Dishwasher, Disposal, Cooktop, Down Draft, Refrigerator
    • Laundry: Main Level
    Features
    • Breakfast Room, Custom Cabinetry, Eat-in Kitchen, Solid Surface Countertop(s), Walk-In Pantry, Dining/Living Room Combo, Double Vanity, Tub, Two Story Entrance Foyer, Entrance Foyer, Bookcases, Open Floorplan, Special Millwork, Walk-In Closet(s)
    • Flooring: Carpet
    • Doors: Sliding Doors
    • Windows: Window Treatments, Bay Window(s), Insulated Windows
    • Basement: Full,Unfinished
    • Number of fireplaces: 1
    Interior area
    • Total structure area: 3,618
    • Total interior livable area: 3,618 sqft
    • Finished area above ground: 3,618

    Property

    Parking
    • Total spaces: 3
    • Parking features: Additional Parking, Attached, Basement, Garage, Garage Door Opener, Off Street, Storage, Workshop in Garage
    • Attached garage spaces: 3
    Features
    • Levels: Two
    Lot
    • Size: 5,662 Square Feet
    • Dimensions: 40 x 150
    • Features: Level, Near Public Transit
    Details
    • Parcel number: 18K621868
    • Special conditions: Standard

    Construction

    Type & style
    • Home type: Townhouse
    • Architectural style: Traditional
    • Property subtype: Townhouse
    • Attached to another structure: Yes
    Materials
    • Brick Veneer
    Condition
    • Year built: 1995

    Utilities & green energy

    • Sewer: Public Sewer
    • Water: Public
    • Utilities for property: Natural Gas Available

    Community & HOA

    Community
    • Security: Security System Owned
    • Subdivision: North Pointe Clayton
    Location
    • Region: Saint Louis

    Financial & listing details

    • Tax assessed value: $1,050,000
    • Annual tax amount: $16,604
    • Date on market: 1/15/2025
    • Cumulative days on market: 58 days
    • Listing terms: Cash,Conventional
    • Ownership: Private
    • Road surface type: Concrete

    Price history

    DateEventPrice
    3/12/2025Sold--
    Source: MARIS #25001881 Report a problem
    2/4/2025Contingent$1,050,000$290/sqft
    Source: MARIS #25001881 Report a problem
    1/30/2025Price change$1,050,000-7.1%$290/sqft
    Source: MARIS #25001881 Report a problem
    1/15/2025Listed for sale$1,130,000+21.6%$312/sqft
    Source: MARIS #25001881 Report a problem
    10/9/2013Sold--
    Source: MARIS #13041165 Report a problem
    7/27/2013Listed for sale$929,000$257/sqft
    Source: Laura McCarthy- Town & Country #13041165 Report a problem
    11/21/2005Sold--
    Source: Public Record Report a problem

    Public tax history

    YearProperty taxesTax assessment
    2025$12,524 -24.7%$199,500 -18.5%
    2024$16,632 +0.1%$244,780
    2023$16,616 +12.8%$244,780 +19.3%
    2022$14,732 +0.4%$205,110
    2021$14,680 -0.7%$205,110 +2.6%
    2020$14,777 +18.5%$199,900
    2019$12,466 $199,900 +14.9%
    2018$12,466 $174,040
    2017$12,466 +0.7%$174,040 +17.9%
    2016$12,383 +12.3%$147,600
    2015$11,028 $147,600 -13.7%
    2014$11,028 -17.9%$171,000 -5.2%
    2013$13,426 $180,430 -1%
    2012-- $182,270
    2011-- $182,270 -2.3%
    2010$12,779 +5.9%$186,570
    2009$12,069 +10.3%$186,570 +6.1%
    2008$10,939 -2.6%$175,830
    2007$11,231 $175,830 +5.9%
    2006$11,231 -3.5%$166,100
    2005$11,640 +14.5%$166,100 +10.1%
    2003$10,168 +2.5%$150,920 -10.6%
    2002$9,924 +31.8%$168,780
    2001$7,531 $168,780
    Find assessor info on the county website

    Neighborhood: 63105

    Nearby schools

    GreatSchools rating
    Schools provided by the listing agent
    • Elementary: Meramec Elem.
    • Middle: Wydown Middle
    • High: Clayton High

    Source: MARIS. This data may not be complete. We recommend contacting the local school district to confirm school assignments for this home.

    Get a cash offer in 3 minutes
    Find out how much your home could sell for in as little as 3 minutes with a no-obligation cash offer.
    Estimated market value
    $1,096,600
    Get a cash offer in 3 minutes
    Find out how much your home could sell for in as little as 3 minutes with a no-obligation cash offer.
    Estimated market value
    $1,096,600