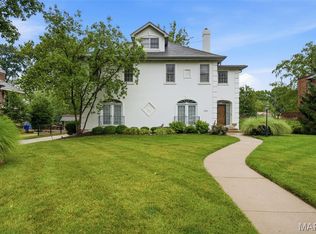
Ideally located just blocks from downtown Clayton, this side-entry brick home offers timeless architecture paired with contemporary flair. A dramatic two-story foyer sets the tone, opening to a welcoming great room anchored by a fireplace with distinctive bluestone detailing. Architectural ceilings throughout the main level add depth and character, while the well-equipped kitchen features granite countertops, a breakfast bar, a Sub-Zero refrigerator, and JennAir double ovens, a range, and a dishwasher. The adjoining bay-window breakfast area is filled with natural light and overlooks the beautifully landscaped yard. Step outside to the spacious new deck and patio—perfect for entertaining or relaxing in a private outdoor setting. Upstairs, you will find three generously sized en-suite bedrooms, including a serene primary suite with an impressive walk-in closet. The primary bath includes a floating double vanity, a separate shower, a Jacuzzi tub, and a skylight for natural light above. The finished lower level expands the living space with a large family room and a full bath—ideal for guests, recreation, or a home office. Designed with long-term accessibility in mind, the home includes a dedicated elevator shaft serving all levels, allowing for future elevator installation. A three-car tandem garage completes the home, offering exceptional storage and everyday convenience.
*PHOTOS HAVE BEEN DIGITALLY STAGED TO EFFECTIVELY SHOWCASE POTENTIAL LAYOUTS AND USES OF THE SPACE
Active under contract
Listed by: Dielmann Sotheby's International Realty • Erica E Willert
$1,275,000
350 N Meramec Ave, Saint Louis, MO 63105
3beds
4,120sqft
:
Get pre-qualified$8,325/mo
Single Family Residence
Built in 1995
6,098 Square Feet Lot
$1,244,400 Zestimate®
$309/sqft
$-- HOA
What's special
Side-entry brick homeDramatic two-story foyerBreakfast barBeautifully landscaped yardSub-zero refrigerator
- 44 days |
- 1,162 |
- 43 |
Zillow last checked:
Listing updated:
Listed by:
Erica E Willert 314-517-4042,
Dielmann Sotheby's International Realty
Source: MARIS,MLS#: 26022859 Originating MLS: St. Louis Association of REALTORS
Originating MLS: St. Louis Association of REALTORSFacts & features
Interior
Bedrooms & bathrooms
- Bedrooms: 3
- Bathrooms: 5
- Full bathrooms: 4
- 1/2 bathrooms: 1
- Main level bathrooms: 1
Primary bedroom
- Features: Floor Covering: Carpeting
- Level: Second
- Area: 300
- Dimensions: 20x15
Bedroom 2
- Features: Floor Covering: Carpeting
- Level: Second
- Area: 221
- Dimensions: 17x13
Bedroom 3
- Features: Floor Covering: Carpeting
- Level: Second
- Area: 182
- Dimensions: 14x13
Breakfast room
- Features: Floor Covering: Wood
- Level: Main
- Area: 168
- Dimensions: 14x12
Dining room
- Features: Floor Covering: Wood
- Level: Main
- Area: 204
- Dimensions: 17x12
Family room
- Features: Floor Covering: Carpeting
- Level: Lower
- Area: 322
- Dimensions: 23x14
Hearth room
- Features: Floor Covering: Wood
- Level: Main
- Area: 260
- Dimensions: 20x13
Kitchen
- Features: Floor Covering: Wood
- Level: Main
- Area: 169
- Dimensions: 13x13
Living room
- Features: Floor Covering: Wood
- Level: Main
- Area: 252
- Dimensions: 18x14
Sitting room
- Features: Floor Covering: Wood
- Level: Main
- Area: 168
- Dimensions: 14x12
Heating
- Natural Gas
Cooling
- Central Air
Appliances
- Included: Gas Cooktop, Dishwasher, Built-In Refrigerator
- Laundry: 2nd Floor
Features
- Breakfast Room, Coffered Ceiling(s), Double Vanity, Eat-in Kitchen, Granite Counters, High Ceilings, Kitchen Island, Open Floorplan, Separate Dining, Separate Shower
- Flooring: Carpet, Hardwood
- Doors: Sliding Doors
- Basement: Full,Walk-Out Access
- Number of fireplaces: 1
- Fireplace features: Living Room
Interior area
- Total structure area: 4,120
- Total interior livable area: 4,120 sqft
- Finished area above ground: 3,720
Property
Parking
- Total spaces: 3
- Parking features: Garage - Attached
- Attached garage spaces: 3
Features
- Levels: Three Or More
- Patio & porch: Deck, Patio, Porch
- Fencing: Privacy
Lot
- Size: 6,098 Square Feet
- Features: Private
Details
- Parcel number: 18K621846
- Special conditions: Standard
Construction
Type & style
- Home type: SingleFamily
- Architectural style: Traditional
- Property subtype: Single Family Residence
Materials
- Brick
Condition
- Year built: 1995
Utilities & green energy
- Electric: 220 Volts
- Sewer: Public Sewer
- Water: Public
- Utilities for property: Electricity Connected, Natural Gas Connected, Sewer Connected
Community & HOA
Community
- Subdivision: North Pointe Clayton
HOA
- Has HOA: No
Location
- Region: Saint Louis
Financial & listing details
- Price per square foot: $309/sqft
- Tax assessed value: $1,628,200
- Annual tax amount: $19,404
- Date on market: 6/10/2026
- Cumulative days on market: 44 days
- Listing terms: Cash,Conventional
- Electric utility on property: Yes
Estimated market value
$1,244,400
$1.18M - $1.31M
$6,170/mo
Price history
| Date | Event | Price |
|---|---|---|
| 7/11/2026 | Contingent | $1,275,000$309/sqft |
Source:  MARIS #26022859 Report a problem MARIS #26022859 Report a problem | ||
| 6/10/2026 | Listed for sale | $1,275,000+21.4%$309/sqft |
Source: MARIS #26022859 Report a problem | ||
| 8/21/2015 | Sold | -- |
Source: MARIS #15033819 Report a problem | ||
| 6/30/2015 | Pending sale | $1,050,000$255/sqft |
Source: Dielmann Sotheby's International Realty #15033819 Report a problem | ||
| 6/18/2015 | Listed for sale | $1,050,000$255/sqft |
Source: Dielmann Sotheby's Intl Realty #15033819 Report a problem | ||
| 8/1/2007 | Sold | -- |
Source: Public Record Report a problem | ||
| 1/22/2001 | Sold | -- |
Source: Public Record Report a problem | ||
Public tax history
| Year | Property taxes | Tax assessment |
|---|---|---|
| 2025 | $19,404 +8.6% | $309,360 +17.6% |
| 2024 | $17,871 +0.1% | $263,040 |
| 2023 | $17,854 +13.4% | $263,040 +19.9% |
| 2022 | $15,750 +0.4% | $219,310 |
| 2021 | $15,694 -3.9% | $219,310 -0.8% |
| 2020 | $16,339 +13.9% | $221,070 |
| 2019 | $14,351 +0.2% | $221,070 +14.9% |
| 2018 | $14,329 +4% | $192,340 |
| 2017 | $13,773 +0.7% | $192,340 +13.9% |
| 2016 | $13,682 +8.5% | $168,830 |
| 2015 | $12,611 | $168,830 -23.6% |
| 2014 | $12,611 -27.3% | $221,080 |
| 2013 | $17,350 | $221,080 +13% |
| 2012 | -- | $195,650 |
| 2011 | -- | $195,650 -2.3% |
| 2010 | $13,716 +5.9% | $200,250 |
| 2009 | $12,954 -1.9% | $200,250 -5.6% |
| 2008 | $13,199 +3.7% | $212,160 |
| 2007 | $12,726 | $212,160 +12.7% |
| 2006 | $12,726 -3.5% | $188,210 |
| 2005 | $13,189 +50.5% | $188,210 +25% |
| 2003 | $8,761 +2.5% | $150,620 +3.6% |
| 2002 | $8,550 +14% | $145,350 -15.9% |
| 2001 | $7,502 | $172,740 |
Find assessor info on the county website
Monthly payment
Est. payment
Payment breakdown
Explore the cost of this home by adjusting the details. Changes won't be saved.Climate risks
Neighborhood: 63105
Nearby schools
GreatSchools rating
- 6/10Flynn Park Elementary SchoolGrades: K-5Distance: 0.8 mi
- 3/10Brittany WoodsGrades: 6-8Distance: 1 mi
- 3/10University City Sr. High SchoolGrades: 9-12Distance: 0.7 mi
Schools provided by the listing agent
- Elementary: Meramec Elem.
- Middle: Wydown Middle
- High: Clayton High
Source: MARIS. This data may not be complete. We recommend contacting the local school district to confirm school assignments for this home.
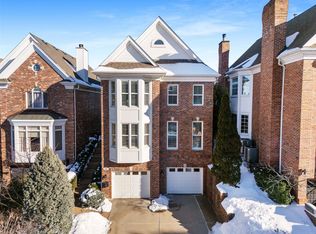
- $1,653,2003 bd5 ba3.6k sqft346 N Meramec Ave, Saint Louis, MO 63105Off Market
- $--4 bd4 ba3.6k sqft342 N Meramec Ave, Saint Louis, MO 63105Sold
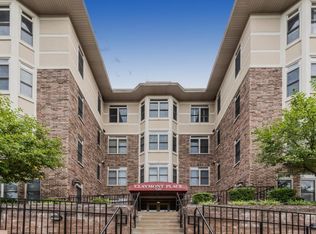
- $579,0002 bd2 ba1.9k sqft520 N And South Rd APT 306, University City, MO 63130Off Market
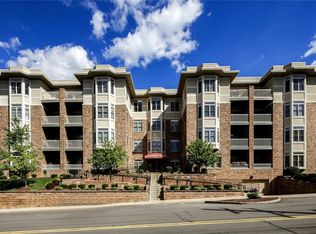
- $--2 bd2 ba1.9k sqft500 N And South Rd APT 303, Saint Louis, MO 63130Sold
- $---- bd-- ba3.6k sqft338 N Meramec Ave, Saint Louis, MO 63105Sold
- $2,239,7004 bd4 ba4.7k sqft339 N Central Ave, Saint Louis, MO 63105Off Market
- $42,500-- bd-- ba-- sqft337 N Central Ave, Saint Louis, MO 63105Off Market
- $---- bd-- ba-- sqft337 N Central Ave #A, Saint Louis, MO 63105Off Market
A local agent can set up tours, give advice and negotiate with sellers.
A local lender can help you make sure your offer is ready when you are.
Similar homes
- $1,350,0003 bd5 ba4.5k sqft7718 Walinca Ter, Saint Louis, MO 63105For Sale

 MLS ID #26045816, Bjaye Greer, RedKey Realty Leaders. MARIS
 - $1,500,0004 bd4 ba4.1k sqft8333 Kingsbury Blvd, Saint Louis, MO 63105For Sale
 MLS ID #26038908, Mark & Neil Gellman, EXP Realty, LLC. MARIS
 - $1,250,0004 bd5 ba3.8k sqft7902 Teasdale Ave, Saint Louis, MO 63130For Sale
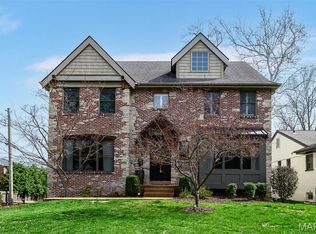 MLS ID #26016656, Matthew Litwack, ReeceNichols Real Estate. MARIS
 - $1,380,0004 bd5 ba3.6k sqft7249 Maryland Ave, Saint Louis, MO 63130For Sale
 MLS ID #26032035, Nicole J Simon, Gladys Manion, Inc.. MARIS
 - $1,150,0004 bd3 ba3.6k sqft31 Dartford Ave, Saint Louis, MO 63105For SaleMLS ID #26032753, Ted Wight, Dielmann Sotheby's International Realty. MARIS
- $1,500,0004 bd5 ba4.1k sqft8 Granada Way, Saint Louis, MO 63124For SaleMLS ID #26041693, Diane Patershuk, ReeceNichols Real Estate. MARIS
- $1,399,9004 bd4 ba4.4k sqft17 Stacy Dr, Saint Louis, MO 63132For SaleMLS ID #26043223, JT Monschein, Compass Realty Group. MARIS
- $1,749,9003 bd4 ba3.3k sqft60 Brighton Way APT 3S, Saint Louis, MO 63105For SaleMLS ID #26031754, Ted Wight, Dielmann Sotheby's International Realty. MARIS
- $925,0004 bd4 ba3.3k sqft849 Charlesgate Dr, Saint Louis, MO 63132For SaleMLS ID #26043779, Steven S Mathes, Coldwell Banker Realty - Gundaker. MARIS
- $958,0005 bd3 ba2.9k sqft15 Ladue Rdg, Saint Louis, MO 63124For SaleMLS ID #25072817, Mark & Neil Gellman, EXP Realty, LLC. MARIS
- $1,175,0004 bd3 ba4.1k sqft12529 Windmoor Pl, Saint Louis, MO 63131For SaleMLS ID #26039016, Rachel Haney, Magnolia Real Estate. MARIS
- $1,050,0006 bd4 ba3.2k sqft7006 Maryland Ave, Saint Louis, MO 63130For SaleMLS ID #26025545, Barbara Heise, RE/MAX Results. MARIS
- $1,399,9994 bd5 ba5.1k sqft12001 Robyn Park Dr, Saint Louis, MO 63131For SaleMLS ID #26027352, Ethan C Lewis, Sold in the Lou. MARIS
- $799,9004 bd5 ba4k sqft4446 Laclede Ave, Saint Louis, MO 63108For SaleMLS ID #26046324, Christoph A Dewald, EXP Realty, LLC. MARIS
- $1,100,0005 bd4 ba2.8k sqft6946 Pershing Ave, Saint Louis, MO 63130For SaleMLS ID #26042804, Jessica G Wallace, Compass Realty Group. MARIS
- $1,500,0005 bd5 ba3.9k sqft139 Ladue Lake Dr, Saint Louis, MO 63141For SaleMLS ID #26030347, Stephanie A Oliver, Dielmann Sotheby's International Realty. MARIS
- $699,9004 bd3 ba2.6k sqft1221 Warson Pines Dr, Saint Louis, MO 63132For SaleMLS ID #26040283, Matthew Litwack, ReeceNichols Real Estate. MARIS
- $929,0004 bd4 ba3.6k sqft23 Rio Vista Dr, Saint Louis, MO 63124For SaleMLS ID #26030396, Stephanie A Oliver, Dielmann Sotheby's International Realty. MARIS
- $1,800,0004 bd4 ba3.9k sqft4 Litzsinger Ln, Saint Louis, MO 63124For SaleMLS ID #26032588, Robin Halterman, Dielmann Sotheby's International Realty. MARIS
- $1,274,0003 bd3 ba2.6k sqft4545 Lindell Blvd APT 20, Saint Louis, MO 63108For SaleMLS ID #26006795, Robin Halterman, Dielmann Sotheby's International Realty. MARIS
