Wow come see this lovely 1900+ sq. foot condo within walking distance to restaurants in Clayton & UCity. Spacious wide entry with wood floors leads to a beautiful living room with coffered ceiling & beautiful moldings plus an expansive bay window. The living rm also features a wet bar with wine refrigerator & fireplace.The dining area has a built-in bookshelf & opens out to a balcony/deck-perfect for quiet moments or entertaining flow. An updated kitchen has plenty of counterspace & cabinets. The current family room could easily convert to an office/3rd bedrm or formal dining rm.The 2nd bedroom has French doors plus a closet & access to full bath. Large primary bedroom also has coffered ceiling & beautiful bay window plus walk in closet. Primary bath has double sinks w/vanity, separate shower & jetted tub. 2 garage spaces in heated/cool garage. In unit laundry.Condo features several large & spacious closets-plenty of room for extra storage. Sophisticated living in a fantastic location. Location: Upper Level
Closed
Listing Provided by: ReeceNichols Real Estate
Bought with: Compass Realty Group
Price Unknown
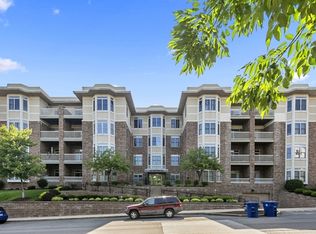
500 N And South Rd APT 303, Saint Louis, MO 63130
2beds
1,944sqft
Condominium
Built in 2000
-- sqft lot
$543,400 Zestimate®
$--/sqft
$2,943 Estimated rent
Home value
$543,400
$500,000 - $592,000
$2,943/mo
Zestimate® history
Loading...
Owner options
List your home for rent
$2,943/mo
Rent Zestimate®
Find your next renter with Zillow Rental Manager. Plus, with online applications, you can quickly screen prospective tenants – for free.
Learn more$2,943/mo
Rent Zestimate®
Refinance and save
Refinancing to a lower rate could help reduce your monthly payments and save thousands over the life of the loan.
See today's ratesExplore your selling options
Work with a Zillow partner agent
Leverage their expertise and Zillow's premium Showcase listings to get your home seen by more buyers.
Get startedList with your own agent
Get your home in front of millions of buyers by listing it on Zillow.
Learn how to do itSell it yourself
Take full control of how buyers see your home on Zillow by listing For Sale by Owner (FSBO).
List your homeWhat's special
Built-in bookshelfUpdated kitchenWalk in closetJetted tubExpansive bay windowSeparate showerBeautiful moldings
Zillow last checked:
Listing updated:
Listing Provided by:
Luanne Zwolak 314-749-8100,
ReeceNichols Real Estate,
Kate A Zwolak 480-234-2520,
ReeceNichols Real Estate
Bought with:
Jonathan L Miller, 2020006217
Compass Realty Group
Source: MARIS,MLS#: 25003378 Originating MLS: St. Louis Association of REALTORS
Originating MLS: St. Louis Association of REALTORSFacts & features
Interior
Bedrooms & bathrooms
- Bedrooms: 2
- Bathrooms: 2
- Full bathrooms: 2
- Main level bathrooms: 2
- Main level bedrooms: 2
Primary bedroom
- Features: Floor Covering: Carpeting, Wall Covering: Some
- Level: Main
- Area: 260
- Dimensions: 20x13
Other
- Features: Floor Covering: Carpeting
- Level: Main
- Area: 132
- Dimensions: 12x11
Dining room
- Features: Floor Covering: Wood
- Level: Main
- Area: 72
- Dimensions: 9x8
Family room
- Features: Floor Covering: Wood, Wall Covering: Some
- Level: Main
- Area: 182
- Dimensions: 14x13
Kitchen
- Features: Floor Covering: Ceramic Tile, Wall Covering: Some
- Level: Main
- Area: 121
- Dimensions: 11x11
Laundry
- Features: Floor Covering: Ceramic Tile
- Level: Main
Living room
- Features: Floor Covering: Wood, Wall Covering: Some
- Level: Main
- Area: 285
- Dimensions: 19x15
Heating
- Forced Air, Electric
Cooling
- Central Air, Electric
Appliances
- Included: Dishwasher, Disposal, Microwave, Refrigerator, Electric Water Heater
- Laundry: Washer Hookup
Features
- Elevator, Storage, High Speed Internet, Kitchen/Dining Room Combo, Separate Dining, Bookcases, Open Floorplan, Walk-In Closet(s), Breakfast Bar, Custom Cabinetry, Eat-in Kitchen, Double Vanity, Tub
- Flooring: Carpet, Hardwood
- Windows: Window Treatments
- Has basement: No
- Number of fireplaces: 1
- Fireplace features: Decorative, Living Room
Interior area
- Total structure area: 1,944
- Total interior livable area: 1,944 sqft
- Finished area above ground: 1,944
Property
Parking
- Total spaces: 2
- Parking features: Assigned, Basement, Garage, Garage Door Opener, Storage
- Garage spaces: 2
Features
- Levels: One
- Patio & porch: Deck
Lot
- Size: 1,367 sqft
- Features: Near Public Transit
Details
- Parcel number: 18K622430
Construction
Type & style
- Home type: Condo
- Architectural style: Traditional,Garden
- Property subtype: Condominium
- Attached to another structure: Yes
Condition
- Year built: 2000
Utilities & green energy
- Sewer: Public Sewer
- Water: Public
Community & neighborhood
Security
- Security features: Security System
Location
- Region: Saint Louis
- Subdivision: Claymont Place Condo Ph 1
HOA & financial
HOA
- HOA fee: $830 monthly
- Amenities included: Outside Management
- Services included: Maintenance Grounds, Sewer, Snow Removal, Trash, Water
Other
Other facts
- Listing terms: Cash,Conventional
- Ownership: Private
Price history
| Date | Event | Price |
|---|---|---|
| 5/9/2025 | Sold | -- |
Source:  MARIS #25003378 Report a problem MARIS #25003378 Report a problem | ||
| 4/3/2025 | Pending sale | $550,000$283/sqft |
Source: MARIS #25003378 Report a problem | ||
| 2/26/2025 | Listed for sale | $550,000$283/sqft |
Source: MARIS #25003378 Report a problem | ||
| 8/9/2023 | Sold | -- |
Source: Public Record Report a problem | ||
| 9/12/2001 | Sold | -- |
Source: Public Record Report a problem | ||
Public tax history
| Year | Property taxes | Tax assessment |
|---|---|---|
| 2025 | -- | $89,490 +6.8% |
| 2024 | $5,901 +0.1% | $83,770 |
| 2023 | $5,894 -11.6% | $83,770 -5.2% |
| 2022 | $6,668 +1% | $88,330 |
| 2021 | $6,599 +2.8% | $88,330 +5.5% |
| 2020 | $6,417 +9% | $83,700 |
| 2019 | $5,887 | $83,700 +16.7% |
| 2018 | $5,887 | $71,710 |
| 2017 | $5,887 -0.2% | $71,710 +6.3% |
| 2016 | $5,900 +1.7% | $67,470 |
| 2015 | $5,800 | $67,470 +21.7% |
| 2014 | $5,800 +19.2% | $55,420 |
| 2013 | $4,866 | $55,420 -25.1% |
| 2012 | -- | $73,950 |
| 2011 | -- | $73,950 -5.1% |
| 2010 | $6,172 +9.6% | $77,940 |
| 2009 | $5,631 -14.2% | $77,940 -15.7% |
| 2008 | $6,564 +21.2% | $92,490 |
| 2007 | $5,414 | $92,490 +27.3% |
| 2006 | $5,414 +0.6% | $72,680 |
| 2005 | $5,380 -12.2% | $72,680 -2.8% |
| 2003 | $6,125 +162.8% | $74,750 +0% |
| 2002 | $2,331 | $74,740 +162.2% |
| 2001 | -- | $28,500 |
Find assessor info on the county website
Neighborhood: 63130

Nearby schools
GreatSchools rating
- 6/10Flynn Park Elementary SchoolGrades: K-5Distance: 0.8 mi
- 2/10Brittany WoodsGrades: 6-8Distance: 0.9 mi
- 3/10University City Sr. High SchoolGrades: 9-12Distance: 0.7 mi
Schools provided by the listing agent
- Elementary: Jackson Park Elem.
- Middle: Brittany Woods
- High: University City Sr. High
Source: MARIS. This data may not be complete. We recommend contacting the local school district to confirm school assignments for this home.
Get a cash offer in 3 minutes
Find out how much your home could sell for in as little as 3 minutes with a no-obligation cash offer.
Estimated market value
$543,400
Get a cash offer in 3 minutes
Find out how much your home could sell for in as little as 3 minutes with a no-obligation cash offer.
Estimated market value
$543,400
- Missouri
- Saint Louis County
- University City
- 63130
- 500 N And South Rd Apartment 303
Nearby cities
Nearby neighborhoods
Nearby zip codes
Other University City Topics
