Nestled on a private, park-like lot of more than one-half acre backing to the wooded beauty of Stacy Park, this exceptional ranch offers a rare blend of luxury, privacy, and resort-style living in the highly acclaimed Ladue School District. With over 4,100 square feet of living space (appraiser verified), 4 bedrooms, and 3.5 baths, this remarkable home is tucked away at the end of a quiet cul-de-sac in one of the area's most desirable neighborhoods. Thoughtfully updated throughout, the home features elegant formal living spaces, a gourmet kitchen with custom cabinetry, premium countertops, and high-end appliances, plus an inviting family room designed for everyday living and entertaining. A sun-filled gathering room showcases panoramic views of the spectacular backyard retreat and pool. The luxurious primary suite includes a fireplace, walk-in closet, and beautifully renovated bath with dual vanities and an oversized walk-in shower. Two additional bedrooms share a full bath, while a separate fourth bedroom and full bath provide ideal accommodations for guests, a private office, or multigenerational living. The finished lower level offers flexible space for recreation, fitness, or home office and includes a temperature-controlled wine cellar, abundant storage, and a large Fort Knox safe. A second-floor loft overlooking the family room provides additional space for a home office, study area, or gym. Outdoor living is truly exceptional, featuring a resort-inspired pool, 24' x 30' covered outdoor living room with dry bar and television, built-in fire pit, hot tub, whole-home and outdoor sound system, and breathtaking wooded views. Additional amenities include an oversized finished three-car garage with epoxy floors, custom storage, with dedicated heating and cooling. A rare opportunity to own a one-of-a-kind property that perfectly combines luxury, recreation, privacy, and everyday comfort at 17 Stacy Drive.
Active
Listed by: Compass Realty Group • JT Monschein
$1,399,900
17 Stacy Dr, Saint Louis, MO 63132
4beds
4,412sqft
:
Get pre-qualified$9,065/mo
Single Family Residence
Built in 1953
0.54 Acres Lot
$-- Zestimate®
$317/sqft
$19/mo HOA
What's special
Resort-inspired poolBreathtaking wooded viewsAbundant storagePremium countertopsLarge fort knox safeHot tubBuilt-in fire pit
- 8 days |
- 1,671 |
- 43 |
Zillow last checked:
Listing updated:
Listed by:
JT Monschein 314-265-7001,
Compass Realty Group,
Kristi Monschein Desantis 314-954-2138,
Compass Realty Group
Source: MARIS,MLS#: 26043223 Originating MLS: St. Louis Association of REALTORS
Originating MLS: St. Louis Association of REALTORSFacts & features
Interior
Bedrooms & bathrooms
- Bedrooms: 4
- Bathrooms: 4
- Full bathrooms: 3
- 1/2 bathrooms: 1
- Main level bathrooms: 3
- Main level bedrooms: 4
Primary bedroom
- Features: Floor Covering: Carpeting
- Level: Main
- Area: 272
- Dimensions: 17x16
Bedroom 2
- Features: Floor Covering: Carpeting
- Level: Main
- Area: 195
- Dimensions: 15x13
Bedroom 3
- Features: Floor Covering: Carpeting
- Level: Main
- Area: 144
- Dimensions: 12x12
Bedroom 4
- Features: Floor Covering: Carpeting
- Level: Main
- Area: 120
- Dimensions: 12x10
Bonus room
- Features: Floor Covering: Wood
- Level: Upper
- Area: 380
- Dimensions: 20x19
Breakfast room
- Features: Floor Covering: Wood
- Level: Main
- Area: 143
- Dimensions: 13x11
Dining room
- Features: Floor Covering: Wood
- Level: Main
- Area: 234
- Dimensions: 18x13
Family room
- Features: Floor Covering: Carpeting
- Level: Main
- Area: 300
- Dimensions: 20x15
Great room
- Features: Floor Covering: Wood
- Level: Main
- Area: 418
- Dimensions: 22x19
Kitchen
- Features: Floor Covering: Wood
- Level: Main
- Area: 208
- Dimensions: 16x13
Laundry
- Features: Floor Covering: Ceramic Tile
- Level: Main
- Area: 35
- Dimensions: 7x5
Living room
- Features: Floor Covering: Carpeting
- Level: Main
- Area: 180
- Dimensions: 15x12
Recreation room
- Features: Floor Covering: Ceramic Tile
- Level: Lower
- Area: 299
- Dimensions: 23x13
Sitting room
- Features: Floor Covering: Ceramic Tile
- Level: Lower
- Area: 108
- Dimensions: 12x9
Heating
- Forced Air, Zoned
Cooling
- Central Air, Zoned
Appliances
- Included: Stainless Steel Appliance(s), Cooktop, Gas Cooktop, Dishwasher, Disposal, Double Oven, Refrigerator, Water Heater
- Laundry: Laundry Room, Main Level
Features
- Bar, Breakfast Room, Built-in Features, Ceiling Fan(s), Central Vacuum, Double Vanity, Entrance Foyer, Granite Counters, Kitchen Island, Open Floorplan, Separate Dining, Solid Surface Countertop(s), Storage, Vaulted Ceiling(s), Walk-In Closet(s), Wet Bar, Wired for Sound, Workshop/Hobby Area
- Doors: French Doors, Panel Door(s), Pocket Door(s), Sliding Doors
- Windows: Insulated Windows
- Basement: Concrete,Crawl Space,Partially Finished
- Number of fireplaces: 3
- Fireplace features: Basement, Gas, Great Room, Master Bedroom
Interior area
- Total structure area: 4,412
- Total interior livable area: 4,412 sqft
- Finished area above ground: 3,551
Property
Parking
- Total spaces: 3
- Parking features: Attached, Concrete, Driveway, Garage, Garage Door Opener, Oversized
- Attached garage spaces: 3
- Has uncovered spaces: Yes
Features
- Levels: One
- Patio & porch: Front Porch, Patio
- Exterior features: Fire Pit, Private Yard
- Has private pool: Yes
- Pool features: Diving Board, In Ground, Private, Salt Water
- Fencing: Back Yard
Lot
- Size: 0.54 Acres
- Features: Adjoins Common Ground, Adjoins Wooded Area, Back Yard, Cul-De-Sac, Front Yard, Landscaped, Level, Sprinklers In Front, Sprinklers In Rear
Details
- Additional structures: Shed(s)
- Parcel number: 17M330402
- Special conditions: Standard
Construction
Type & style
- Home type: SingleFamily
- Architectural style: Ranch
- Property subtype: Single Family Residence
Materials
- Brick, Vinyl Siding
Condition
- Year built: 1953
Utilities & green energy
- Electric: Ameren
- Sewer: Public Sewer
- Water: Public
- Utilities for property: Electricity Connected, Natural Gas Connected, Sewer Connected, Water Connected
Community & HOA
Community
- Subdivision: Heather Hill First Add
HOA
- Has HOA: Yes
- Amenities included: Association Management
- Services included: Maintenance Parking/Roads, Common Area Maintenance, Snow Removal
- HOA fee: $230 annually
- HOA name: Heather Hill
Location
- Region: Saint Louis
Financial & listing details
- Price per square foot: $317/sqft
- Tax assessed value: $841,300
- Annual tax amount: $9,136
- Date on market: 7/15/2026
- Cumulative days on market: 8 days
- Listing terms: Cash,Conventional
- Ownership: Private
- Electric utility on property: Yes
Estimated market value
Not available
Estimated sales range
Not available
Not available
Price history
| Date | Event | Price |
|---|---|---|
| 7/15/2026 | Listed for sale | $1,399,900$317/sqft |
Source:  MARIS #26043223 Report a problem MARIS #26043223 Report a problem | ||
Public tax history
| Year | Property taxes | Tax assessment |
|---|---|---|
| 2025 | $9,136 -0.6% | $159,850 +22.2% |
| 2024 | $9,190 -1.1% | $130,820 |
| 2023 | $9,295 +3.2% | $130,820 +6.8% |
| 2022 | $9,009 +0.6% | $122,480 |
| 2021 | $8,956 +14.3% | $122,480 +15.6% |
| 2020 | $7,838 +21.9% | $105,980 |
| 2019 | $6,430 | $105,980 +28% |
| 2018 | $6,430 | $82,810 |
| 2017 | $6,430 +0.4% | $82,810 +0% |
| 2016 | $6,407 -3.2% | $82,800 |
| 2015 | $6,618 | $82,800 -1.9% |
| 2014 | $6,618 -1% | $84,420 |
| 2013 | $6,687 | $84,420 +13% |
| 2012 | -- | $74,700 |
| 2011 | -- | $74,700 -2.4% |
| 2010 | $4,848 +6.8% | $76,550 |
| 2009 | $4,537 -1.6% | $76,550 |
| 2008 | $4,612 +13.8% | $76,550 |
| 2007 | $4,054 | $76,550 +16.7% |
| 2006 | $4,054 -0.3% | $65,580 |
| 2005 | $4,065 +16.9% | $65,580 +23% |
| 2003 | $3,478 +19.7% | $53,330 -2.3% |
| 2002 | $2,905 +65.2% | $54,590 |
| 2001 | $1,759 | $54,590 |
Find assessor info on the county website
Monthly payment
Est. payment
Payment breakdown
Explore the cost of this home by adjusting the details. Changes won't be saved.Climate risks
Neighborhood: 63132
Nearby schools
GreatSchools rating
- 8/10Old Bonhomme Elementary SchoolGrades: K-4Distance: 0.2 mi
- 8/10Ladue Middle SchoolGrades: 6-8Distance: 1.9 mi
- 9/10Ladue Horton Watkins High SchoolGrades: 9-12Distance: 2 mi
Schools provided by the listing agent
- Elementary: Old Bonhomme Elem.
- Middle: Ladue Middle
- High: Ladue Horton Watkins High
Source: MARIS. This data may not be complete. We recommend contacting the local school district to confirm school assignments for this home.
- $--3 bd1 ba1.3k sqft15 Stacy Dr, Saint Louis, MO 63132Sold
- $630,7004 bd2 ba2k sqft9740 Bonhomme Estates Dr, Saint Louis, MO 63132Off Market
- $1,457,4004 bd5 ba4.6k sqft19 Stacy Dr, Saint Louis, MO 63132Off Market
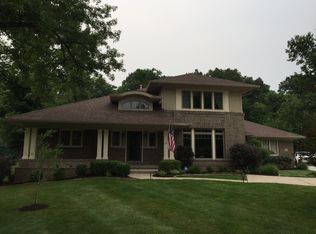
- $1,203,6003 bd4 ba4.2k sqft13 Stacy Dr, Saint Louis, MO 63132Off Market
- $683,9004 bd3 ba2k sqft9734 Bonhomme Estates Dr, Saint Louis, MO 63132Off Market
- $1,886,6005 bd4 ba4.3k sqft21 Stacy Dr, Saint Louis, MO 63132Off Market
- $1,517,7005 bd6 ba4.5k sqft23 Stacy Dr, Saint Louis, MO 63132Off Market
- $1,752,2004 bd6 ba4.2k sqft11 Stacy Dr, Saint Louis, MO 63132Off Market
A local agent can set up tours, give advice and negotiate with sellers.
A local lender can help you make sure your offer is ready when you are.
Similar homes
- $1,380,0004 bd5 ba3.6k sqft7249 Maryland Ave, Saint Louis, MO 63130For Sale
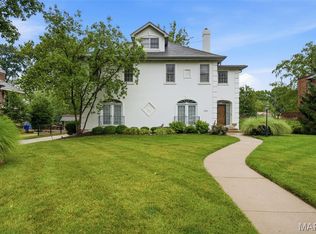
 MLS ID #26032035, Nicole J Simon, Gladys Manion, Inc.. MARIS
 - $1,399,9994 bd5 ba5.1k sqft12001 Robyn Park Dr, Saint Louis, MO 63131For Sale
 MLS ID #26027352, Ethan C Lewis, Sold in the Lou. MARIS
 - $1,500,0005 bd5 ba3.9k sqft139 Ladue Lake Dr, Saint Louis, MO 63141For Sale
 MLS ID #26030347, Stephanie A Oliver, Dielmann Sotheby's International Realty. MARIS
 - $1,500,0004 bd4 ba4.1k sqft8333 Kingsbury Blvd, Saint Louis, MO 63105For Sale
 MLS ID #26038908, Mark & Neil Gellman, EXP Realty, LLC. MARIS
 - $1,224,9993 bd4 ba3.7k sqft10 Vouga Ln, Saint Louis, MO 63131For SaleMLS ID #26017771, Amy K Goffstein, ReeceNichols Real Estate. MARIS
- $1,175,0004 bd3 ba4.1k sqft12529 Windmoor Pl, Saint Louis, MO 63131For SaleMLS ID #26039016, Rachel Haney, Magnolia Real Estate. MARIS
- $1,250,0004 bd5 ba3.8k sqft7902 Teasdale Ave, Saint Louis, MO 63130For SaleMLS ID #26016656, Matthew Litwack, ReeceNichols Real Estate. MARIS
- $1,000,0004 bd3 ba3.1k sqft103 Frontenac Frst, Saint Louis, MO 63131For SaleMLS ID #26038253, Diane Patershuk, ReeceNichols Real Estate. MARIS
- $1,895,0004 bd5 ba4.2k sqft9111 Clayton Rd, Saint Louis, MO 63124For SaleMLS ID #26024537, Lisa Coulter, Janet McAfee Inc.. MARIS
- $1,800,0004 bd4 ba3.9k sqft4 Litzsinger Ln, Saint Louis, MO 63124For SaleMLS ID #26032588, Robin Halterman, Dielmann Sotheby's International Realty. MARIS
- $1,075,0005 bd5 ba5.2k sqft12743 Wynfield Pines Ct, Saint Louis, MO 63131For SaleMLS ID #26044244, Michael M Weiss, Dielmann Sotheby's International Realty. MARIS
- $1,099,0005 bd5 ba5.2k sqft17643 Wildridge Dr, Chesterfield, MO 63005For SaleMLS ID #26046191, Jeff H Lottmann, Compass Realty Group. MARIS
- $1,050,0006 bd4 ba3.2k sqft7006 Maryland Ave, Saint Louis, MO 63130For SaleMLS ID #26025545, Barbara Heise, RE/MAX Results. MARIS
- $1,375,0006 bd5 ba4.4k sqft604 Glyn Cagny Rd, Ballwin, MO 63021For SaleMLS ID #26022890, Laura MacDonald, Coldwell Banker Realty - Gundaker. MARIS
- $929,0004 bd4 ba3.6k sqft23 Rio Vista Dr, Saint Louis, MO 63124For SaleMLS ID #26030396, Stephanie A Oliver, Dielmann Sotheby's International Realty. MARIS
- $950,0005 bd5 ba4.8k sqft11584 New London Dr, Saint Louis, MO 63141For SaleMLS ID #26029965, Tamme M Steber, EXP Realty, LLC. MARIS
- $749,0004 bd4 ba3.4k sqft1841 Newburyport Rd, Chesterfield, MO 63005For SaleMLS ID #26041850, Julie Haefner, Compass Realty Group. MARIS
- $1,050,0003 bd4 ba2.6k sqft15 Glen Creek Ln, Saint Louis, MO 63124For SaleMLS ID #26036826, Ted Wight, Dielmann Sotheby's International Realty. MARIS
- $1,450,0005 bd6 ba6.5k sqft2325 Sterling Pointe Dr, Chesterfield, MO 63005For SaleMLS ID #26037315, DJ Gudipati, Platinum Realty of St. Louis. MARIS
- $1,329,0007 bd6 ba5.5k sqft77 Aberdeen Pl, Saint Louis, MO 63105For SaleMLS ID #26018466, Colleen M Lawler, Coldwell Banker Realty - Gundaker West Regional. MARIS
