Farmhouse style with 2009 amenities!! Den with fireplace, large kitchen, huge walk-in closet, Trayed and vaulted ceilings with fans, screened porch and covered deck with a country view!! Just enough house on just enough land!! 1.5 acres with fenced yard!! The bonus is a 1000 +/- shop on slab with roll up doors!!! ALL personal property is subject to purchase/negotiation.
For sale
$250,000
342 Pea Ridge Rd, Picayune, MS 39466
3beds
2,021sqft
Residential
Built in 2009
1.5 Acres Lot
$-- Zestimate®
$124/sqft
$-- HOA
What's special
Large kitchenDen with fireplaceScreened porchHuge walk-in closet
- 12 days
- 355
- 15
Likely to sell faster than
Zillow last checked:
Listing updated:
Listed by:
Mark Formby,
Formby Realty 601-798-3800
Source: Pearl River County BOR,MLS#: 189446
Facts & features
Interior
Bedrooms & bathrooms
- Bedrooms: 3
- Bathrooms: 2
- Full bathrooms: 2
Heating
- Central, Electric
Cooling
- Central Air, Electric
Appliances
- Included: Dishwasher, Oven, Electric Range, Refrigerator, Other
- Laundry: Laundry Room
Features
- Furnishings, Pantry, Other
- Flooring: Tile, Vinyl, Laminate
- Basement: None
- Has fireplace: Yes
- Fireplace features: Gas
Interior area
- Total structure area: 2,021
- Total interior livable area: 2,021 sqft
Property
Parking
- Total spaces: 1
- Parking features: 1 Car, Carport
- Has carport: Yes
- Covered spaces: 1
Features
- Levels: One
- Stories: 1
- Patio & porch: Deck, Porch, Covered
- Fencing: Fenced,Partial
- Waterfront features: None
Lot
- Size: 1.5 Acres
Details
- Additional structures: Workshop
- Parcel number: 46363;37066
- Other equipment: Generator
Construction
Type & style
- Home type: SingleFamily
- Property subtype: Residential
Materials
- Sheetrock
- Foundation: Pillar/Post/Pier
- Roof: Architectural
Condition
- Existing Home
- New construction: No
- Year built: 2009
Utilities & green energy
- Electric: Coast Electric
- Sewer: Septic Tank
- Water: Public
Community & HOA
Community
- Subdivision: None
Location
- Region: Picayune
Financial & listing details
- Price per square foot: $124/sqft
- Tax assessed value: $144,120
- Annual tax amount: $540
- Date on market: 10/2/2026
- Road surface type: Asphalt
Estimated market value
Not available
Estimated sales range
Not available
Not available
Price history
| Date | Event | Price |
|---|---|---|
| 10/2/2026 | Listed for sale | $250,000+28.2%$124/sqft |
Source: Pearl River County BOR #189446 Report a problem | ||
| 2/5/2021 | Sold | -- |
Source: Agent Provided Report a problem | ||
| 2/4/2021 | Pending sale | $195,000$96/sqft |
Source: Pearl River County BOR #174245 Report a problem | ||
| 1/6/2021 | Contingent | $195,000$96/sqft |
Source: Pearl River County BOR #174245 Report a problem | ||
| 12/9/2020 | Pending sale | $195,000$96/sqft |
Source: Core Alliance Realty #174245 Report a problem | ||
| 12/2/2020 | Listed for sale | $195,000+30.1%$96/sqft |
Source: Core Alliance Realty #174245 Report a problem | ||
| 11/14/2016 | Sold | -- |
Source: Agent Provided Report a problem | ||
| 9/19/2016 | Listed for sale | $149,900$74/sqft |
Source: Templet Realty, LLC #167976 Report a problem | ||
Public tax history
| Year | Property taxes | Tax assessment |
|---|---|---|
| 2025 | $540 +0.4% | $14,412 +8.4% |
| 2024 | $538 +16.4% | $13,293 +16.2% |
| 2023 | $462 -5.4% | $11,441 +0.9% |
| 2022 | $488 -55.6% | $11,341 +2.4% |
| 2021 | $1,100 -0.5% | $11,072 |
| 2020 | $1,105 +2.6% | $11,072 -0.5% |
| 2019 | $1,077 | $11,133 |
| 2018 | $1,077 +155.8% | $11,133 |
| 2017 | $421 | $11,133 |
| 2016 | -- | $11,133 +9% |
| 2015 | -- | $10,217 +0.1% |
| 2014 | -- | $10,203 |
| 2013 | -- | $10,203 |
| 2012 | -- | $10,203 -6.1% |
| 2011 | -- | $10,871 |
| 2010 | -- | $10,871 |
Find assessor info on the county website
Monthly payment
Est. payment
Payment breakdown
Explore the cost of this home by adjusting the details. Changes won't be saved.Climate risks
Neighborhood: 39466
Nearby schools
Schools provided by the listing agent
- District: PRC
Source: Pearl River County BOR. This data may not be complete. We recommend contacting the local school district to confirm school assignments for this home.
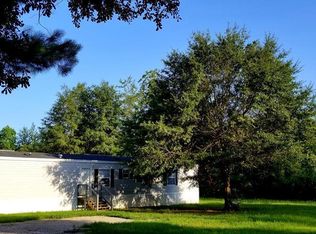
Similar homes
- $240,0003 bd2 ba1.2k sqft961 Ceasar Rd, Picayune, MS 39466For Sale
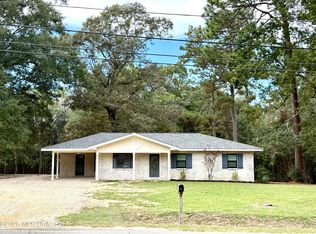 MLS ID #4165287, Martha R Ford, Ford Realty, Inc.. MLS United
 - $269,9003 bd2 ba2k sqft12240 Old Kiln Rd, Picayune, MS 39466For Sale
 MLS ID #189381, Mark Formby. Pearl River County BOR
 - $200,0003 bd2 ba1.4k sqft194 Richardson Ozona Rd, Picayune, MS 39466For Sale
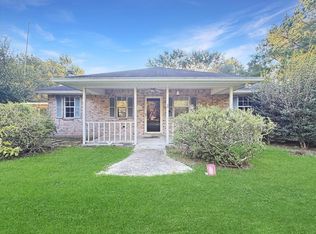 MLS ID #189447, Meredith Loveless. Pearl River County BOR
 - $219,0004 bd2 ba1.6k sqft41 Dumas Bailey Rd, Picayune, MS 39466For Sale
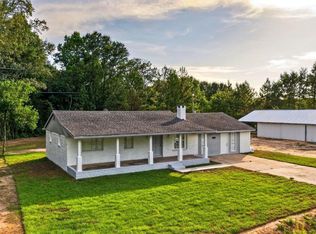 MLS ID #189271, Grace Templet. Pearl River County BOR
