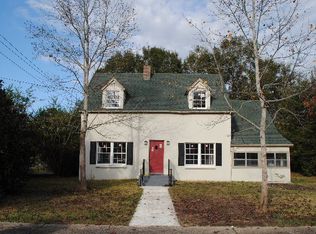
Welcome to the heart of Picayune! This charming 3-bedroom, 2-bath home is perfectly situated on the west side of town on TWO city lots, just blocks from Picayune Memorial High School and within walking distance of shopping, dining, and everyday conveniences. Nestled on a spacious corner lot, this home offers timeless character paired with modern updates throughout. Step inside to find beautiful hardwood floors, a spacious living room with a stunning fireplace, and an inviting staircase that adds to the home's classic appeal. The kitchen features stainless steel appliances, ample cabinet space, and plenty of room for meal preparation. Outside, you'll love the large fenced backyard, perfect for pets, entertaining, gardening, or simply enjoying the outdoors. The generous patio area provides an ideal spot for cookouts and gatherings. With attractive curb appeal, mature shade trees, and a convenient location close to schools, shopping, and downtown Picayune, this property offers the perfect blend of comfort
Active
Price cut: $15.4K (9/14)
$204,500
518 5th Ave, Picayune, MS 39466
3beds
1,591sqft
Residential, Single Family Residence
Built in 1945
0.3 Acres Lot
$202,600 Zestimate®
$129/sqft
$-- HOA
What's special
Spacious corner lotGenerous patio areaBeautiful hardwood floorsAttractive curb appealStunning fireplaceInviting staircaseLarge fenced backyard
- 24 days
- 901
- 66
Zillow last checked:
Listing updated:
Listed by:
Devin L Smith 601-347-2641,
The Smith Team Realty Group DBA The Smith Group Realty 769-242-0400
Source: MLS United,MLS#: 4162390
Facts & features
Interior
Bedrooms & bathrooms
- Bedrooms: 3
- Bathrooms: 2
- Full bathrooms: 2
Heating
- Central, Fireplace(s)
Cooling
- Ceiling Fan(s), Central Air
Appliances
- Included: Dishwasher, Electric Range, Refrigerator
Features
- Walk-In Closet(s)
- Flooring: Brick, Hardwood
- Doors: Fiberglass
- Has fireplace: Yes
- Fireplace features: Great Room, Outside
Interior area
- Total structure area: 1,591
- Total interior livable area: 1,591 sqft
Video & virtual tour
Property
Parking
- Total spaces: 1
- Parking features: Driveway, Garage Faces Side
- Garage spaces: 1
- Has uncovered spaces: Yes
Features
- Levels: Two
- Stories: 2
- Patio & porch: Other
- Exterior features: Private Yard
Lot
- Size: 0.3 Acres
Details
- Parcel number: 6175150010200700
Construction
Type & style
- Home type: SingleFamily
- Property subtype: Residential, Single Family Residence
Materials
- Stucco
- Foundation: Combination
- Roof: Architectural Shingles
Condition
- Move In Ready
- New construction: No
- Year built: 1945
Utilities & green energy
- Sewer: Public Sewer
- Water: Public
- Utilities for property: Electricity Connected, Water Connected
Community & HOA
Community
- Features: Street Lights
- Subdivision: Westside
HOA
- Has HOA: No
Location
- Region: Picayune
Financial & listing details
- Price per square foot: $129/sqft
- Tax assessed value: $75,100
- Annual tax amount: $1,828
- Date on market: 9/14/2026
- Electric utility on property: Yes
Estimated market value
$202,600
$192,000 - $213,000
$1,419/mo
Price history
| Date | Event | Price |
|---|---|---|
| 10/2/2026 | Contingent | $204,500$129/sqft |
Source: Pearl River County BOR #187938 Report a problem | ||
| 9/14/2026 | Price change | $204,500-7%$129/sqft |
Source: Pearl River County BOR #187938 Report a problem | ||
| 9/11/2026 | Listed for sale | $219,900$138/sqft |
Source: Pearl River County BOR #187938 Report a problem | ||
| 7/13/2026 | Contingent | $219,900$138/sqft |
Source: Pearl River County BOR #187938 Report a problem | ||
| 6/5/2026 | Listed for sale | $219,900+29.4%$138/sqft |
Source: Pearl River County BOR #187938 Report a problem | ||
| 5/26/2020 | Listing removed | $169,900$107/sqft |
Source: Professional Realty #172734 Report a problem | ||
| 10/24/2019 | Listed for sale | $169,900$107/sqft |
Source: Professional Realty #172734 Report a problem | ||
Public tax history
| Year | Property taxes | Tax assessment |
|---|---|---|
| 2025 | $1,820 +3.9% | $11,265 +3.9% |
| 2024 | $1,752 +7.2% | $10,847 +10.2% |
| 2023 | $1,635 +0% | $9,843 |
| 2022 | $1,635 | $9,843 |
| 2021 | $1,635 +7.4% | $9,843 |
| 2020 | $1,522 +5.3% | $9,843 +5.2% |
| 2019 | $1,446 | $9,360 |
| 2018 | $1,446 +0.8% | $9,360 |
| 2017 | $1,434 | $9,360 |
| 2016 | -- | $9,360 +16.8% |
| 2015 | -- | $8,015 |
| 2014 | -- | $8,015 +50% |
| 2013 | -- | $5,343 |
| 2012 | -- | $5,343 -9% |
| 2011 | -- | $5,874 |
| 2010 | -- | $5,874 |
Find assessor info on the county website
Monthly payment
Est. payment
Payment breakdown
Explore the cost of this home by adjusting the details. Changes won't be saved.Climate risks
Neighborhood: 39466
Nearby schools
Schools provided by the listing agent
- Elementary: Westside
Source: MLS United. This data may not be complete. We recommend contacting the local school district to confirm school assignments for this home.


Similar homes
- $225,0003 bd2 ba1.2k sqft214 E 7th St, Picayune, MS 39466For Sale
 MLS ID #4164847, Wendy K Hinton, Wendy Kaul Hinton, Broker. MLS United
 - $200,0003 bd2 ba1.4k sqft194 Richardson Ozona Rd, Picayune, MS 39466For Sale
 MLS ID #189447, Meredith Loveless. Pearl River County BOR
 - $199,9004 bd2 ba1.3k sqft124 Pea Ridge Rd, Picayune, MS 39466For Sale
 MLS ID #189338, Tracy Miller Marshall. Pearl River County BOR
 - $159,0003 bd1 ba1.3k sqft409 Peach St, Picayune, MS 39466For Sale
 MLS ID #4162430, Devin L Smith, The Smith Team Realty Group DBA The Smith Group Realty. MLS United
 - $215,0003 bd2 ba1.4k sqft8 Hilda Ln, Carriere, MS 39426For Sale
 MLS ID #147977, Brian Schlautman, Real Broker. HSMLS
 - $159,0002 bd1 ba1.1k sqft27 Spice St, Picayune, MS 39466For Sale
 MLS ID #2572037, Paulette Egler, REALTYcom. GSREIN
