Looking for timeless character, high-end finishes, and incredible details? This home has it all. 1937sf of living space. This well maintained residence offers an efficient split style floor plan highlighted by stunning original hardwood floors preserved from when the home was built and kept up to pure perfection, complimented by easy-care wood laminate flooring in the kitchen. the living room creates an inviting focal point with a decorative fireplace., adding warm cozy ambiance to your main living area. More luxurious touches include granite countertops throughout the home, a chef-friendly kitchen equipped with a nifty cabinet storage for pots and pans, and a well lit cabinets in the dining room. The primary bathroom retreat features a soaker tub with jets. Extra Big bonus room used as a bedroom. Enjoy outdoor living on the screened porch which flows seamlessly to an attatched wood deck. Property highlights also include a detached pre fab shed. Lot next door can be purchased.
For sale
$219,900
711 Neal Rd, Picayune, MS 39466
3beds
1,937sqft
Residential
Built in 1958
0.45 Acres Lot
$219,500 Zestimate®
$114/sqft
$-- HOA
What's special
Primary bathroom retreatHigh-end finishesStunning original hardwood floorsIncredible detailsChef-friendly kitchenDecorative fireplaceScreened porch
- 7 days
- 238
- 14
Likely to sell faster than
Zillow last checked:
Listing updated:
Listed by:
Mary Conners,
Professional Realty 601-799-1999
Source: Pearl River County BOR,MLS#: 189546
Facts & features
Interior
Bedrooms & bathrooms
- Bedrooms: 3
- Bathrooms: 2
- Full bathrooms: 2
Heating
- Central, Electric
Cooling
- Ceiling Fan(s), Central Air, Electric
Appliances
- Included: Dishwasher, Disposal, Oven, Electric Range, Refrigerator, Trash Compactor, Vented Exhaust Fan
- Laundry: Laundry Room
Features
- Pantry, Other
- Flooring: Tile, Wood, Wood Laminate
- Basement: None
- Has fireplace: No
- Fireplace features: None
Interior area
- Total structure area: 1,937
- Total interior livable area: 1,937 sqft
Video & virtual tour
Property
Parking
- Parking features: Other
Features
- Levels: One
- Stories: 1
- Patio & porch: Deck, Porch
- Exterior features: Other
- Has spa: Yes
- Spa features: Bath
- Fencing: Hurricane
- Waterfront features: None
Lot
- Size: 0.45 Acres
- Features: City Lot
Details
- Additional structures: Workshop
- Parcel number: 6172090030101000
Construction
Type & style
- Home type: SingleFamily
- Property subtype: Residential
Materials
- Vinyl Siding, Paint, Panel, Sheetrock
- Foundation: Crawl Space, Pillar/Post/Pier
- Roof: Architectural
Condition
- Existing Home
- New construction: No
- Year built: 1958
Utilities & green energy
- Electric: MS Power
- Sewer: Public Sewer
- Water: Public
- Utilities for property: Cable Connected
Community & HOA
Community
- Security: Security System
- Subdivision: None
Location
- Region: Picayune
Financial & listing details
- Price per square foot: $114/sqft
- Tax assessed value: $63,490
- Date on market: 10/23/2026
- Road surface type: Asphalt
Estimated market value
$219,500
$209,000 - $230,000
$1,920/mo
Price history
| Date | Event | Price |
|---|---|---|
| 10/23/2026 | Listed for sale | $219,900-8%$114/sqft |
Source: Pearl River County BOR #189546 Report a problem | ||
| 10/16/2026 | Listing removed | $239,000$123/sqft |
Source: MLS United #4145308 Report a problem | ||
| 4/7/2026 | Listed for sale | $239,000+33.5%$123/sqft |
Source: Pearl River County BOR #187663 Report a problem | ||
| 6/27/2025 | Listing removed | $179,000$92/sqft |
Source: Pearl River County BOR #183272 Report a problem | ||
| 5/4/2025 | Pending sale | $179,000$92/sqft |
Source: Pearl River County BOR #183272 Report a problem | ||
| 5/3/2025 | Listing removed | $179,000$92/sqft |
Source: Pearl River County BOR #183272 Report a problem | ||
| 4/26/2025 | Listed for sale | $179,000$92/sqft |
Source: Pearl River County BOR #183272 Report a problem | ||
Public tax history
| Year | Property taxes | Tax assessment |
|---|---|---|
| 2025 | -- | $6,349 +4% |
| 2024 | $740 +8.1% | $6,106 +11.9% |
| 2023 | $685 | $5,459 |
| 2022 | $685 | $5,459 |
| 2021 | $685 +10% | $5,459 |
| 2020 | $622 +1.9% | $5,459 +2% |
| 2019 | $610 | $5,351 |
| 2018 | $610 +1.1% | $5,351 |
| 2017 | $604 | $5,351 |
| 2016 | -- | $5,351 +9.7% |
| 2015 | -- | $4,880 |
| 2014 | -- | $4,880 |
| 2013 | -- | $4,880 |
| 2012 | -- | $4,880 -7.7% |
| 2011 | -- | $5,289 |
| 2010 | -- | $5,289 |
Find assessor info on the county website
Monthly payment
Est. payment
Payment breakdown
Explore the cost of this home by adjusting the details. Changes won't be saved.Climate risks
Neighborhood: 39466
Nearby schools
Schools provided by the listing agent
- District: Pic-Westside
Source: Pearl River County BOR. This data may not be complete. We recommend contacting the local school district to confirm school assignments for this home.
Similar homes
- $145,0003 bd2 ba1.9k sqft2116 Cousin St, Picayune, MS 39466For Sale
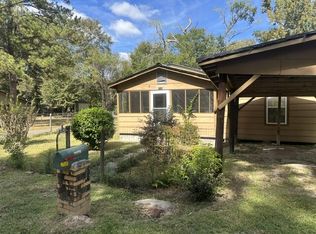 MLS ID #189569, Mary Conners. Pearl River County BOR
- $209,0003 bd2 ba1.2k sqft214 E 7th St, Picayune, MS 39466For Sale
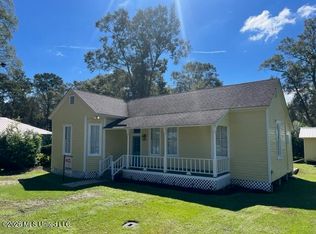 MLS ID #4164847, Wendy K Hinton, Wendy Kaul Hinton, Broker. MLS United
- $170,0003 bd2 ba1.6k sqft1302 Goodyear Blvd, Picayune, MS 39466For Sale
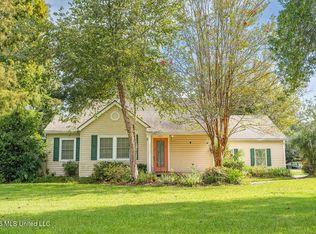 MLS ID #4160522, Chelsea Traina, Good Neighbor Real Estate, LLC. MLS United
- $215,0003 bd2 ba1.1k sqft3624 Highway 43 N, Picayune, MS 39466For Sale
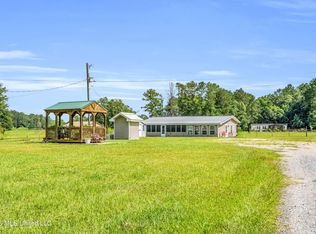 MLS ID #4152890, Jennifer Owens, Coldwell Banker Alfonso Realty - DH. MLS United
- $315,0003 bd2 ba1.9k sqft8007 Fishook Ln, Picayune, MS 39466For Sale
 MLS ID #2554886, Antha Caroline Mitchell, Audubon Realty, LLC. ROAM MLS
- $225,0003 bd2 ba1.5k sqft460 Davis Landing Rd, Slidell, LA 70461For SaleMLS ID #200HYF, Athena K Walker, ENRG Global Realty, LLC. ROAM MLS
