Set within the exclusive Pennington community, this exceptional estate home offers refined living across 38 rolling acres with just 38 residences, a single picturesque street, and over a mile of private walking trails that connect to the Winding Hill Community trail network, offering a total of five miles of scenic paths for walking, jogging, and outdoor enjoyment. This distinguished neighborhood is defined by its elegant streetscape, where all homes feature masonry front elevations—setting a consistent tone of prestige and estate-style living. With the community nearing completion, this is a rare opportunity to enjoy a peaceful, established setting without ongoing construction. Only two years young, this residence showcases over $160,000 in thoughtfully selected, high-end upgrades that elevate the already impressive builder design. A spacious front porch creates a warm and inviting first impression, while the exterior is further enhanced by nearly $60,000 in custom hardscaping and landscaping by GoldGlo, along with a $19,000 fenced backyard—offering a private outdoor retreat. Inside, the home is equally impressive, featuring $37,000 in Hunter Douglas custom window treatments, over $30,000 in bespoke built-ins and custom shelving, and curated art lighting throughout. Designed with both elegance and functionality in mind, the home features luxury LVP flooring, extensive crown molding, rounded corners and a bright two-story grand foyer with chair rail detailing. The open-concept floor plan is anchored by a stunning, chef-inspired kitchen, complete with an oversized island, slab granite countertops, Bosch appliances including a six-burner stove, farmhouse sink, under-cabinet lighting, and an expansive walk-in pantry—ideal for everyday living and entertaining alike. Thoughtful craftsmanship continues throughout with soft-close cabinetry featured across the entire home. A versatile first-floor den offers a multitasking space, perfect as a bedroom, home office, or hobby room. The primary suite serves as a private retreat, offering a spa-inspired bath with Taj Mahal granite countertops, a soaking tub, and a beautifully tiled shower. A thoughtfully reimagined fourth bedroom functions as a custom dressing room with its own private bath, while two additional bedrooms offer walk-in closets and are connected by a Jack and Jill bath featuring Taj Mahal granite counters. Additional highlights include a well-appointed mudroom, a three-car garage equipped with a UV wall charger, custom shelving, and a convenient mop sink, and a walkout lower level with future potential. Exceptional outdoor living spaces feature a large patio and composite deck—perfect for summer enjoyment. Ideally located just minutes to McCormick Park, Simpson Park, and Messiah University, where the lure of Yellow Breeches Creek offers some of North America’s most prized fishing and game, kayaking, and tubing. Also just a short drive to Harrisburg, Hershey, and Gettysburg, this home offers an exceptional blend of luxury, location, and lifestyle.
Sold for $890,000
$890,000
342 Pennington Dr, Mechanicsburg, PA 17055
4beds
3,281sqft
Single Family Residence
Built in 2024
0.49 Acres Lot
$893,200 Zestimate®
$271/sqft
$3,686 Estimated rent
Home value
$893,200
Estimated sales range
Not available
$3,686/mo
Zestimate® history
Owner options
List your home for rent
$3,686/mo
Rent Zestimate®
Find your next renter with Zillow Rental Manager. Plus, with online applications, you can quickly screen prospective tenants – for free.
$3,686/mo
Rent Zestimate®
Refinance and save
$6,126/mo
Est. payment
Refinancing to a lower rate could help reduce your monthly payments and save thousands over the life of the loan.
$6,126/mo
Est. payment
Explore your selling options
Work with a Zillow partner agent
Leverage their expertise and Zillow's premium Showcase listings to get your home seen by more buyers.
Get startedList with your own agent
Get your home in front of millions of buyers by listing it on Zillow.
Learn how to do itSell it yourself
Take full control of how buyers see your home on Zillow by listing For Sale by Owner (FSBO).
List your homeWhat's special
Well-appointed mudroomMasonry front elevationsElegant streetscapeSingle picturesque streetFarmhouse sinkWalkout lower levelSoaking tub
Zillow last checked:
Listing updated:
Listed by:
NATASHA ADLER 717-497-1896,
Berkshire Hathaway HomeServices Homesale Realty
Bought with:
Divyang Patel, RS322116
BrokersRealty.com World Headquarters
Source: Bright MLS,MLS#: PACB2052100
Facts & features
Interior
Bedrooms & bathrooms
- Bedrooms: 4
- Bathrooms: 4
- Full bathrooms: 3
- 1/2 bathrooms: 1
- Main level bathrooms: 1
Rooms
- Room types: Living Room, Dining Room, Primary Bedroom, Bedroom 2, Bedroom 3, Bedroom 4, Kitchen, Family Room, Den, Foyer, Laundry, Bathroom 2, Bathroom 3, Primary Bathroom, Half Bath
Primary bedroom
- Features: Built-in Features, Cathedral/Vaulted Ceiling, Crown Molding, Flooring - Luxury Vinyl Plank, Recessed Lighting, Primary Bedroom - Dressing Area, Walk-In Closet(s), Attached Bathroom, Window Treatments, Ceiling Fan(s)
- Level: Upper
- Area: 368 Square Feet
- Dimensions: 16 X 23
Bedroom 2
- Features: Flooring - Carpet, Walk-In Closet(s), Window Treatments, Attached Bathroom, Jack and Jill Bathroom
- Level: Upper
- Area: 182 Square Feet
- Dimensions: 13 X 14
Bedroom 3
- Features: Flooring - Carpet, Walk-In Closet(s), Window Treatments, Attached Bathroom, Jack and Jill Bathroom
- Level: Upper
- Area: 156 Square Feet
- Dimensions: 12 X 13
Bedroom 4
- Features: Attached Bathroom, Built-in Features, Flooring - Luxury Vinyl Plank, Walk-In Closet(s), Window Treatments
- Level: Upper
- Area: 156 Square Feet
- Dimensions: 12 X 13
Primary bathroom
- Features: Soaking Tub, Granite Counters, Double Sink, Flooring - Ceramic Tile, Recessed Lighting, Window Treatments, Bathroom - Walk-In Shower
- Level: Upper
- Area: 153 Square Feet
- Dimensions: 9 X 17
Bathroom 2
- Features: Jack and Jill Bathroom, Double Sink, Granite Counters, Bathroom - Tub Shower, Window Treatments, Flooring - Ceramic Tile
- Level: Upper
- Area: 112 Square Feet
- Dimensions: 8 X 14
Bathroom 3
- Features: Flooring - Ceramic Tile, Granite Counters, Bathroom - Stall Shower
- Level: Upper
- Area: 45 Square Feet
- Dimensions: 5 X 9
Den
- Features: Flooring - Luxury Vinyl Plank, Chair Rail, Crown Molding, Recessed Lighting, Window Treatments
- Level: Main
- Area: 132 Square Feet
- Dimensions: 11 X 12
Dining room
- Features: Flooring - Luxury Vinyl Plank, Crown Molding, Recessed Lighting
- Level: Main
- Area: 204 Square Feet
- Dimensions: 12 X 17
Family room
- Features: Flooring - Luxury Vinyl Plank, Crown Molding, Balcony Access, Recessed Lighting, Window Treatments
- Level: Main
- Area: 195 Square Feet
- Dimensions: 13 X 15
Foyer
- Features: Flooring - Luxury Vinyl Plank, Cathedral/Vaulted Ceiling, Chair Rail, Crown Molding, Window Treatments
- Level: Main
- Area: 112 Square Feet
- Dimensions: 8 X 14
Half bath
- Features: Flooring - Ceramic Tile, Window Treatments, Crown Molding
- Level: Main
- Area: 25 Square Feet
- Dimensions: 5 X 5
Kitchen
- Features: Flooring - Luxury Vinyl Plank, Breakfast Room, Granite Counters, Crown Molding, Kitchen Island, Eat-in Kitchen, Kitchen - Propane Cooking, Recessed Lighting, Pantry, Window Treatments, Lighting - Pendants
- Level: Main
- Area: 247 Square Feet
- Dimensions: 13 X 19
Laundry
- Features: Flooring - Ceramic Tile, Built-in Features, Recessed Lighting, Granite Counters
- Level: Upper
- Area: 54 Square Feet
- Dimensions: 6 X 9
Living room
- Features: Flooring - Luxury Vinyl Plank, Built-in Features, Crown Molding, Fireplace - Gas, Recessed Lighting, Living/Dining Room Combo, Window Treatments, Ceiling Fan(s)
- Level: Main
- Area: 289 Square Feet
- Dimensions: 17 X 17
Mud room
- Features: Flooring - Luxury Vinyl Plank, Built-in Features
- Level: Main
- Area: 56 Square Feet
- Dimensions: 8 X 7
Heating
- Forced Air, Zoned, Central, ENERGY STAR Qualified Equipment, Programmable Thermostat, Propane
Cooling
- Central Air, Programmable Thermostat, Zoned, Ceiling Fan(s), ENERGY STAR Qualified Equipment, Electric
Appliances
- Included: Stainless Steel Appliance(s), Tankless Water Heater, Microwave, Dishwasher, Disposal, Energy Efficient Appliances, Oven/Range - Gas, Range Hood, Refrigerator, Six Burner Stove, Oven, Instant Hot Water, Water Heater
- Laundry: Upper Level, Laundry Room, Mud Room
Features
- Soaking Tub, Bathroom - Walk-In Shower, Built-in Features, Chair Railings, Combination Dining/Living, Combination Kitchen/Dining, Crown Molding, Efficiency, Family Room Off Kitchen, Open Floorplan, Kitchen - Gourmet, Kitchen Island, Eat-in Kitchen, Pantry, Primary Bath(s), Recessed Lighting, Upgraded Countertops, Walk-In Closet(s), Bathroom - Stall Shower, Bathroom - Tub Shower, Ceiling Fan(s), Combination Kitchen/Living, Dining Area, Wainscotting, Breakfast Area, 2 Story Ceilings, 9'+ Ceilings, Tray Ceiling(s)
- Flooring: Ceramic Tile, Luxury Vinyl, Carpet
- Doors: Double Entry, Sliding Glass
- Windows: Casement, Double Hung, Double Pane Windows, Energy Efficient, Screens, Window Treatments
- Basement: Full,Interior Entry,Exterior Entry,Concrete,Sump Pump,Unfinished,Walk-Out Access,Windows,Space For Rooms
- Number of fireplaces: 1
- Fireplace features: Gas/Propane, Mantel(s)
Interior area
- Total structure area: 5,555
- Total interior livable area: 3,281 sqft
- Finished area above ground: 3,281
- Finished area below ground: 0
Property
Parking
- Total spaces: 9
- Parking features: Storage, Built In, Garage Faces Side, Garage Door Opener, Electric Vehicle Charging Station(s), Driveway, Private, Attached
- Attached garage spaces: 3
- Uncovered spaces: 6
- Details: Garage Sqft: 702
Accessibility
- Accessibility features: 2+ Access Exits, Accessible Doors, Accessible Entrance
Features
- Levels: Two
- Stories: 2
- Patio & porch: Deck, Patio, Porch
- Exterior features: Lighting, Sidewalks, Extensive Hardscape
- Pool features: None
- Fencing: Aluminum,Back Yard
- Has view: Yes
- View description: Trees/Woods, Scenic Vista
Lot
- Size: 0.49 Acres
- Features: Cleared, Front Yard, Landscaped, Sloped, Rear Yard, SideYard(s), Suburban
Details
- Additional structures: Above Grade, Below Grade
- Parcel number: 42110274071
- Zoning: RESIDENTIAL
- Special conditions: Standard
Construction
Type & style
- Home type: SingleFamily
- Architectural style: Traditional
- Property subtype: Single Family Residence
Materials
- Dryvit, Stick Built, Stone, Vinyl Siding
- Foundation: Concrete Perimeter
- Roof: Architectural Shingle
Condition
- Excellent
- New construction: No
- Year built: 2024
Details
- Builder name: Haven Homes
Utilities & green energy
- Electric: 200+ Amp Service
- Sewer: Public Sewer
- Water: Public
Community & HOA
Community
- Subdivision: Pennington
HOA
- Has HOA: Yes
- Services included: Common Area Maintenance
- HOA fee: $500 annually
- HOA name: PENNINGTON
Location
- Region: Mechanicsburg
- Municipality: UPPER ALLEN TWP
Financial & listing details
- Price per square foot: $271/sqft
- Tax assessed value: $643,700
- Annual tax amount: $14,594
- Date on market: 4/17/2026
- Listing agreement: Exclusive Right To Sell
- Listing terms: Cash,Conventional,VA Loan
- Inclusions: Refrigerator, Window Treatments.
- Exclusions: Washer And Dryer, Ev Charging Station (ev Wall Outlet Remains).
- Ownership: Fee Simple
Price history
| Date | Event | Price |
|---|---|---|
| 7/15/2026 | Sold | $890,000-3.8%$271/sqft |
Source:  Bright MLS #PACB2052100 Report a problem Bright MLS #PACB2052100 Report a problem | ||
| 5/16/2026 | Pending sale | $925,000$282/sqft |
Source: Bright MLS #PACB2052100 Report a problem | ||
| 5/5/2026 | Listing removed | $925,000$282/sqft |
Source: Bright MLS #PACB2052100 Report a problem | ||
| 4/17/2026 | Listed for sale | $925,000$282/sqft |
Source: Bright MLS #PACB2052100 Report a problem | ||
Public tax history
Tax history is unavailable.
Neighborhood: 17055
Nearby homes
- $773,6004 bd4 ba2.9k sqft340 Pennington Dr, Mechanicsburg, PA 17055Off Market
- $167,2500.48 acresLOT 8 Pennington Dr, Mechanicsburg, PA 17055Sold
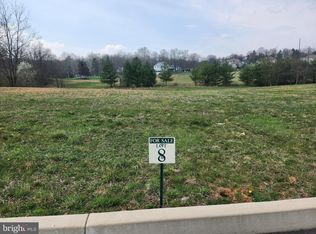
- $167,250-- bd-- ba-- sqft339 Pennington Dr, Mechanicsburg, PA 17055Sold
- $842,3004 bd4 ba3.2k sqftLOT 6 Pennington Dr, Mechanicsburg, PA 17055Sold
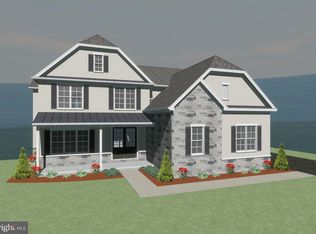
- $887,0004 bd3 ba3.1k sqft335 Pennington Dr, Mechanicsburg, PA 17055Off Market
- $862,7004 bd4 ba3.3k sqftLOT 346 Four Pennington Dr, Mechanicsburg, PA 17055Sold
- $1,168,6003 bd2 ba2.7k sqft331 E Lisburn Rd, Mechanicsburg, PA 17055Off Market
- $1,010,9004 bd3 ba3.8k sqft331 Pennington Dr, Mechanicsburg, PA 17055Off Market
Nearby schools
GreatSchools rating
- 7/10Upper Allen El SchoolGrades: 1-3Distance: 1.6 mi
- 7/10Mechanicsburg Middle SchoolGrades: 6-8Distance: 1.7 mi
- 7/10Mechanicsburg Area Senior High SchoolGrades: 9-12Distance: 3.4 mi
Schools provided by the listing agent
- High: Mechanicsburg Area
- District: Mechanicsburg Area
Source: Bright MLS. This data may not be complete. We recommend contacting the local school district to confirm school assignments for this home.


Get pre-qualified for a loan
At Zillow Home Loans, we can pre-qualify you in as little as 5 minutes with no impact to your credit score.An equal housing lender. NMLS #10287.
Sell for more on Zillow
Get a Zillow Showcase℠ listing at no additional cost and you could sell for .
$893,200
2% more
+$17,864
With Zillow Showcase(estimated)
$911,064
- Pennsylvania
- Cumberland County
- Mechanicsburg
- 17055
- 342 Pennington Dr
Nearby cities
Nearby zip codes
Other Mechanicsburg Topics
