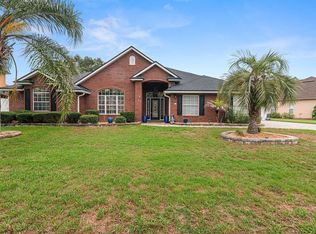
Live where you vacation and embrace the ultimate Beachwalk lifestyle! This gorgeous, virtually standalone townhome delivers all the privacy of a single-family home paired with effortless, resort-style living. Spanning 4 bedrooms, 4 baths, and a spacious loft, it comes packed with premium upgrades: a private in-home sauna, a 75" Smart TV, a screened rear patio, a top-tier security system, water softener, reverse osmosis dispenser, and Maytag washer/dryer. Enjoy the security of a gated community with direct access to the Beachwalk Lagoon and world-class amenities with zero exterior maintenance thanks to the HOA. Available December 1, 2026. Rent amount includes monthly membership fees to the Club.
Townhouse for rent
Townhouse
Available now
Cats, small dogs OK
Air conditioner, central air
In unit laundry
2 Garage spaces parking
Central
What's special
Gated communitySpacious loftVirtually standalone townhomeWater softenerReverse osmosis dispenserScreened rear patioPrivate in-home sauna
- 8 hours |
- -- |
- -- |
Zillow last checked:
Listing updated:
Travel times

Let’s turn your rent into credit progress
Build credit history with every on-time payment and get credit for the payment you’re already making.
Facts & features
Interior
Bedrooms & bathrooms
- Bedrooms: 4
- Bathrooms: 4
- Full bathrooms: 3
- 1/2 bathrooms: 1
Heating
- Central
Cooling
- Air Conditioner, Central Air
Appliances
- Included: Dishwasher, Dryer, Garbage Disposal, Gas Oven, Gas Water Heater, Microwave Oven, Refrigerator, Stove, Tankless Water Heater, Washer, Water Softener Owned
- Laundry: In Unit, Lower Level
Features
- Bar, Breakfast Bar, Ceiling Fan(s), Ceiling Fan(s), Open Floorplan, Pantry, Pantry, Smart Thermostat, Walk-In Closet(s)
Interior area
- Total interior livable area: 2,163 sqft
Property
Parking
- Total spaces: 2
- Parking features: Garage
- Has garage: Yes
- Details: Contact manager
Features
- Exterior features: Gated Community, Maintenance Grounds, Pickleball, Playground, Tennis Court(s)
- Pool features: Pool
- Has view: Yes
- View description: Pond, Water View
- Has water view: Yes
- Water view: Waterfront
Lot
- Features: Waterfront
Details
- Additional structures: Garage(s), Tennis Court(s)
- Parcel number: 0237170710
Construction
Type & style
- Home type: Townhouse
- Architectural style: Villa
- Property subtype: Townhouse
Condition
- Year built: 2024
Building
Management
- Pets allowed: Yes
Community & HOA
Community
- Features: Clubhouse, Fitness Center, Gated, Park, Playground, Pool, Tennis Court(s)
- Security: Gated Community
HOA
- Amenities included: Clubhouse, Dog Park, Fitness Center, Tennis Court(s)
Location
- Region: Saint Johns
Financial & listing details
- Lease term: 12 Months
Nearby apartments for rent


Price history
| Date | Event | Price |
|---|---|---|
| 10/17/2026 | Listed for rent | $3,900+9.9%$2/sqft |
Source: realMLS #2169747 Report a problem | ||
| 7/18/2026 | Listing removed | $3,550$2/sqft |
Source: realMLS #2152529 Report a problem | ||
| 7/9/2026 | Listing removed | $559,000$258/sqft |
Source:  realMLS #2152168 Report a problem realMLS #2152168 Report a problem | ||
| 7/9/2026 | Price change | $3,550$2/sqft |
Source: realMLS #2152529 Report a problem | ||
| 6/26/2026 | Listed for sale | $559,000+10.7%$258/sqft |
Source: realMLS #2152168 Report a problem | ||
| 3/19/2024 | Listing removed | -- |
Source:  Dream Finders Homes Report a problem Dream Finders Homes Report a problem | ||
| 2/29/2024 | Listed for sale | -- |
Source: Dream Finders Homes Report a problem | ||
| 2/27/2024 | Sold | $505,000-6.5%$233/sqft |
Source: realMLS #1257282 Report a problem | ||
| 1/30/2024 | Pending sale | $539,990+28.6%$250/sqft |
Source: realMLS #1257282 Report a problem | ||
| 1/17/2024 | Price change | $419,990-22.2%$194/sqft |
Source: Dream Finders Homes Report a problem | ||
| 11/21/2023 | Price change | $539,990+0.9%$250/sqft |
Source: realMLS #1257282 Report a problem | ||
| 11/12/2023 | Listed for sale | $534,990$247/sqft |
Source: realMLS #1257282 Report a problem | ||