Skip main navigation
Sold-co-op w/mbr
  • $268,600

    342 S Belmont St, Wichita, KS 67218

    3beds
    1,560sqft
    Single Family Onsite Built
    Built in 1927
    7,405.2 Square Feet Lot
    $268,600 Zestimate®
    $172/sqft
    $1,672 Estimated rent

    Home value

    $268,600

    $234,000 - $306,000

    $1,672/mo

    Zestimate® history
    Loading
    Loading...

    Owner options

    List your home for rent

    $1,672/mo

    Rent Zestimate®

    Find your next renter with Zillow Rental Manager. Plus, with online applications, you can quickly screen prospective tenants – for free.

    Learn more

    $1,672/mo

    Rent Zestimate®

    Refinance and save

    $1,707/mo

    Est. payment

    Refinancing to a lower rate could help reduce your monthly payments and save thousands over the life of the loan.

    See today's rates

    $1,707/mo

    Est. payment

    Explore your selling options

    Work with a Zillow partner agent

    Leverage their expertise and Zillow's premium Showcase listings to get your home seen by more buyers.

    Get started

    List with your own agent

    Get your home in front of millions of buyers by listing it on Zillow.

    Learn how to do it

    Sell it yourself

    Take full control of how buyers see your home on Zillow by listing For Sale by Owner (FSBO).

    List your home

    What's special

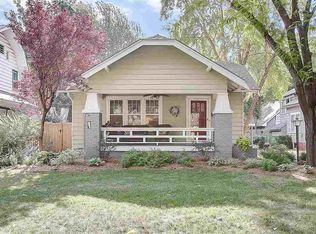
    You won't want to miss this beautiful home located in the historic College Hill neighborhood! This home boasts great curb appeal and beautiful hardwood floors as soon as you walk in the front door! With over-sized living and dining rooms there is plenty of room for extra seating, playing and entertaining! The kitchen has been completely updated to include granite counter tops, stainless steel appliances, tile flooring and a breakfast nook (which could also house the washer and dryer if you choose). Just off of the kitchen is a half bath and access to the backyard equipped with large patio and detached 2 car garage. Heading upstairs you will find 3 bedrooms and a full bathroom. All 3 bedrooms have great closets along with NEW carpet and the entire interior of the home has been repainted. The unfinished basement has great space (approx 600 sq ft) for potential finishes, additional storage, as well as the washer and dryer. With the numerous updates already done, this home is move-in ready just for you! Not to mention, you're only a few blocks away from the park, pool and tennis courts!

    This property is off market, which means it's not currently listed for sale or rent on Zillow. This may be different from what's available on other websites or public sources.

    Zillow last checked:

    Listing updated:

    Listed by:

    Amanda Levin CELL:316-303-4835,

    Keller Williams Signature Partners, LLC,

    Nikki Chavez 316-990-0690,

    Keller Williams Signature Partners, LLC

    Bought with:

    Frank Priest III, BR00023663

    Source: SCKMLS as distributed by MLS GRID,MLS#: 580612

    Facts & features

    Interior

    Bedrooms & bathrooms
    • Bedrooms: 3
    • Bathrooms: 2
    • Full bathrooms: 1
    • 1/2 bathrooms: 1
    Primary bedroom
    • Description: Carpet
    • Level: Upper
    • Area: 156
    • Dimensions: 13x12
    Bedroom
    • Description: Carpet
    • Level: Upper
    • Area: 150
    • Dimensions: 15x10
    Bedroom
    • Description: Carpet
    • Level: Upper
    • Area: 121
    • Dimensions: 11x11
    Dining room
    • Description: Wood
    • Level: Main
    • Area: 242
    • Dimensions: 22x11
    Kitchen
    • Description: Tile
    • Level: Main
    • Area: 104
    • Dimensions: 13x8
    Living room
    • Description: Wood
    • Level: Main
    • Area: 240
    • Dimensions: 24x10
    Heating
    • Forced Air
    Cooling
    • Central Air
    Appliances
    • Included: Dishwasher, Disposal, Microwave, Refrigerator, Range, Washer, Dryer
    • Laundry: In Basement, Main Level
    Features
    • Basement: Unfinished
    • Number of fireplaces: 1
    • Fireplace features: One
    Interior area
    • Total interior livable area: 1,560 sqft
    • Finished area above ground: 1,560
    • Finished area below ground: 0

    Property

    Parking
    • Total spaces: 2
    • Parking features: Detached
    • Garage spaces: 2
    Features
    • Levels: Two
    • Stories: 2
    • Patio & porch: Patio
    • Exterior features: Guttering - ALL
    • Pool features: Community
    Lot
    • Size: 7,405 sqft
    • Features: Standard
    Details
    • Parcel number: 201731262304301014.00

    Construction

    Type & style
    • Home type: SingleFamily
    • Architectural style: Traditional
    • Property subtype: Single Family Onsite Built
    Materials
    • Frame
    • Foundation: Full, No Egress Window(s)
    • Roof: Composition
    Condition
    • Year built: 1927

    Utilities & green energy

    • Gas: Natural Gas Available
    • Utilities for property: Natural Gas Available, Public

    Community & neighborhood

    Community
    • Community features: Playground
    Location
    • Region: Wichita
    • Subdivision: COLLEGE HILL

    HOA & financial

    HOA
    • Has HOA: No

    Other

    Other facts
    • Ownership: Individual
    • Road surface type: Paved

    Price history

    Price history is unavailable.

    Public tax history

    Tax history is unavailable.

    Neighborhood: College Hill

    Nearby schools

    GreatSchools rating
    Schools provided by the listing agent
    • Elementary: Hyde
    • Middle: Robinson
    • High: East

    Source: SCKMLS as distributed by MLS GRID. This data may not be complete. We recommend contacting the local school district to confirm school assignments for this home.

    Get pre-qualified for a loan
    At Zillow Home Loans, we can pre-qualify you in as little as 5 minutes with no impact to your credit score.

    An equal housing lender. NMLS #10287.

    Sell for more on Zillow
    Get a Zillow Showcase℠ listing at no additional cost and you could sell for .
    $268,600
    2% more
    +$5,372
    With Zillow Showcase(estimated)
    $273,972