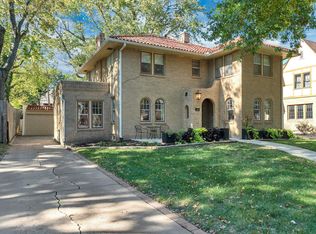
Welcome to 332 S Belmont Ave, a beautifully updated full-brick home in the heart of Wichita’s highly desirable College Hill neighborhood. Built in 1917 and offering 2,594 square feet of living space, this classic home blends the warmth and craftsmanship of its era with thoughtful updates throughout. Step inside and you’ll immediately appreciate the character that sets this home apart. The main level features beautiful wood floors, abundant natural wood details and exposed brick beneath the staircase near the front entry. Numerous windows fill the main floor with natural light, creating bright, welcoming spaces while highlighting the warmth of the original woodwork. The spacious living room flows seamlessly into the sizable formal dining room, creating a natural gathering space that is equally suited for everyday living, family dinners and entertaining. In addition, a versatile bonus room off the dining offers additional flexibility as a home office, den, playroom or sitting room. The completely updated kitchen pairs modern finishes and functionality with the home’s timeless character. An inviting eat-in area accented by exposed brick adds warmth and texture, creating a comfortable spot for casual dining and conversation. Just off the living room, a conveniently located main-floor bathroom completes the space. All four bedrooms are together on the second floor along with the home’s second full bathroom, creating a traditional and functional layout that keeps the sleeping spaces together while leaving the main floor dedicated to everyday living and entertaining. The partially finished basement adds even more usable space with a finished recreation room, along with a large unfinished storage area offering plenty of room for seasonal items, hobbies and more. Outside, the property truly stands out. Situated on a large, deep double lot of approximately .29 acres, the backyard provides an exceptional amount of outdoor space in the heart of College Hill. A large patio creates an ideal setting for entertaining, grilling or relaxing outdoors, while the home’s double staircase provides convenient access to the backyard. An oversized detached two-car garage offers plenty of room for vehicles, bikes, lawn equipment and additional storage. The location is hard to beat! Enjoy the charm and tree-lined streets of one of Wichita’s most established neighborhoods while being within walking distance of nearby shops and restaurants. College Hill Park is conveniently close, offering a playground, swimming pool, tennis courts and walking paths. This College Hill home offers an exceptional combination of historic character, modern updates, space and location. Call for your showing today!
Pending
$372,000
332 S Belmont Ave, Wichita, KS 67218
4beds
2,594sqft
Single Family Onsite Built
Built in 1917
0.29 Acres Lot
$370,300 Zestimate®
$143/sqft
$-- HOA
What's special
- 31 days
- 1,340
- 123
Likely to sell faster than
Zillow last checked:
Listing updated:
Listed by:
Sarah Nold 316-641-1647,
Keller Williams Hometown Partners
Source: SCKMLS as distributed by MLS GRID,MLS#: 679554
Facts & features
Interior
Bedrooms & bathrooms
- Bedrooms: 4
- Bathrooms: 2
- Full bathrooms: 2
Primary bedroom
- Description: Carpet
- Level: Upper
- Area: 352.42
- Dimensions: 26.3x13.4
Bedroom
- Description: Carpet
- Level: Upper
- Area: 166.37
- Dimensions: 12.7x13.1
Bedroom
- Description: Carpet
- Level: Upper
- Area: 141.1
- Dimensions: 12.7x11.11
Bedroom
- Description: Carpet
- Level: Upper
- Area: 150.49
- Dimensions: 10.1x14.9
Bonus room
- Description: Carpet
- Level: Main
- Area: 139.7
- Dimensions: 12.7x11
Dining room
- Description: Wood
- Level: Main
- Area: 141.1
- Dimensions: 11.11x12.7
Kitchen
- Description: Wood
- Level: Main
- Area: 167.88
- Dimensions: 20.7x8.11
Living room
- Description: Wood
- Level: Main
- Area: 242.67
- Dimensions: 18.11x13.4
Recreation room
- Level: Basement
- Area: 331.38
- Dimensions: 26.3x12.6
Heating
- Forced Air
Cooling
- Central Air, Zoned
Appliances
- Included: Dishwasher, Disposal, Microwave, Range, Humidifier
- Laundry: In Basement
Features
- Flooring: Hardwood
- Windows: Window Coverings-Part
- Basement: Partially Finished
- Number of fireplaces: 1
- Fireplace features: One, Living Room
Interior area
- Total interior livable area: 2,594 sqft
- Finished area above ground: 2,184
- Finished area below ground: 410
Property
Parking
- Total spaces: 2
- Parking features: Detached, Oversized
- Garage spaces: 2
Features
- Levels: Two
- Stories: 2
- Patio & porch: Patio
- Pool features: Community
- Fencing: Other
Lot
- Size: 0.29 Acres
- Features: Standard
Details
- Parcel number: 126230430101200
Construction
Type & style
- Home type: SingleFamily
- Architectural style: Traditional
- Property subtype: Single Family Onsite Built
Materials
- Brick
- Foundation: Full, No Egress Window(s)
- Roof: Composition
Condition
- Year built: 1917
Utilities & green energy
- Gas: Natural Gas Available
- Utilities for property: Sewer Available, Natural Gas Available, Public
Community & HOA
Community
- Features: Jogging Path, Playground
- Subdivision: MERRIAM PARK PLACE
HOA
- Has HOA: No
Location
- Region: Wichita
Financial & listing details
- Price per square foot: $143/sqft
- Tax assessed value: $285,880
- Annual tax amount: $3,540
- Date on market: 9/24/2026
- Cumulative days on market: 32 days
- Ownership: Individual
- Road surface type: Paved
Estimated market value
$370,300
$352,000 - $389,000
$2,815/mo
Price history
Price history is unavailable.
Public tax history
| Year | Property taxes | Tax assessment |
|---|---|---|
| 2025 | $3,540 -1.5% | $32,877 |
| 2024 | $3,594 -2.8% | $32,877 |
| 2023 | $3,699 +20.3% | $32,877 |
| 2022 | $3,075 +6.6% | -- |
| 2021 | $2,886 +6.7% | -- |
| 2020 | $2,705 +3.9% | $23,529 +4% |
| 2019 | $2,604 +3.8% | $22,621 +4% |
| 2018 | $2,509 +5.1% | $21,747 |
| 2017 | $2,388 +103.6% | -- |
| 2016 | $1,173 -48.7% | -- |
| 2015 | $2,287 +2.1% | -- |
| 2014 | $2,240 | -- |
| 2013 | -- | -- |
| 2012 | -- | -- |
| 2011 | -- | $18,401 -8.7% |
| 2008 | -- | $20,149 +3.4% |
| 2007 | -- | $19,493 +6% |
| 2006 | -- | $18,389 +4.9% |
| 2005 | -- | $17,538 +3% |
| 2004 | -- | $17,032 +3% |
| 2003 | -- | $16,538 +9% |
| 2002 | -- | $15,169 +12.3% |
| 2000 | -- | $13,502 |
Find assessor info on the county website
Monthly payment
Est. payment
Payment breakdown
Explore the cost of this home by adjusting the details. Changes won't be saved.Climate risks
Neighborhood: College Hill
Nearby schools
Schools provided by the listing agent
- Elementary: Hyde
- Middle: Robinson
- High: East
Source: SCKMLS as distributed by MLS GRID. This data may not be complete. We recommend contacting the local school district to confirm school assignments for this home.

Similar homes
- $369,9004 bd3 ba2.6k sqft3922 E Willow St, Wichita, KS 67218For Sale
 MLS ID #680328, Harley Ewing, Exp Realty, LLC. SCKMLS as distributed by MLS GRID
 - $449,0004 bd3 ba2.6k sqft237 S Terrace Dr, Wichita, KS 67218For Sale
 MLS ID #680918, Brandon Baker, Reece Nichols South Central Kansas. SCKMLS as distributed by MLS GRID
 - $--4 bd4 ba2.1k sqft4719 E Lewis St, Wichita, KS 67218AuctionAuction.com 2
- $--4 bd2 ba3k sqft8525 E Limerick Ln, Wichita, KS 67206Auction
 MLS ID #680872, Braden McCurdy, McCurdy Real Estate & Auction, LLC. SCKMLS as distributed by MLS GRID
