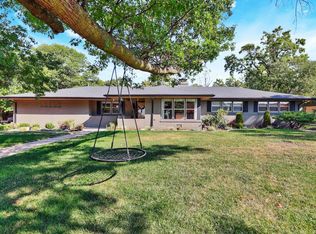
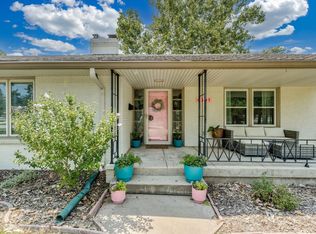
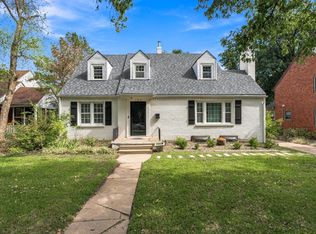
Welcome home to this fabulous 4bed/3bath/2car mid-century modern ranch in East Wichita's desirable Village neighborhood! Architectural character and pride of ownership shine throughout this beautifully maintained and thoughtfully updated home. As you arrive, you'll appreciate the huge corner lot with mature trees and colorful landscaping complementing the mostly-brick exterior, stamped concrete driveway, and fully-fenced backyard. Step inside to discover gorgeous hardwood floors, built-in display shelves, abundant natural light, and timeless architectural details that give this home its distinctive charm. The spacious formal living and dining rooms offer wonderful spaces for entertaining, while the beautifully updated kitchen features quartz countertops, stainless steel appliances, an eating bar, and a generous walk-in pantry. Just beyond, the inviting family room boasts a wall of windows overlooking the backyard, a wood-burning fireplace, and plenty of space for a casual dining area. The thoughtfully designed primary suite is a true retreat, complete with its own wood-burning fireplace, an enormous walk-in closet, and a beautifully appointed private bath featuring marble floors and countertops, dual vanities, and a spacious tiled walk-in shower. Three additional generously sized bedrooms offer ample closet space and an abundance of natural light, while the home's two additional full bathrooms include another beautifully renovated bath with stylish finishes. An unfinished partial basement offers opportunities for storage or storm shelter. Outside, the fully-fenced backyard provides a private setting for relaxing or entertaining, complete with an expansive patio, covered seating area, storage building, and recently stained privacy fence. The oversized corner lot and gorgeous landscaping create a peaceful outdoor retreat, while the two-car side-load garage adds convenience and curb appeal. Beyond the upgraded finishes, this home offers an impressive list of major improvements, including a Class IV impact-resistant roof installed in 2025, a two-year-old two-stage AC unit, furnace and whole-home humidifier with WiFi-controlled thermostat, a 6-month-old water heater, radon mitigation system installed in 2022, updated electrical panel, and newer storm windows. With so many major updates already completed, you can spend more time enjoying everything this exceptional home has to offer. Conveniently located near shopping, dining, schools, and Kellogg for easy access throughout Wichita, this is a rare opportunity to enjoy the character of mid-century architecture with the comfort and convenience of modern improvements. Schedule your private showing today! *See the promo video for additional views of this property.*
Active
$449,900
6306 E Willowbrook Rd, Wichita, KS 67218
4beds
2,756sqft
Single Family Onsite Built
Built in 1953
0.39 Acres Lot
$432,000 Zestimate®
$163/sqft
$-- HOA
What's special
- 2 days
- 564
- 50
Zillow last checked:
Listing updated:
Listed by:
Christy Friesen OFF:316-854-0043,
RE/MAX Premier
Source: SCKMLS as distributed by MLS GRID,MLS#: 680457
Facts & features
Interior
Bedrooms & bathrooms
- Bedrooms: 4
- Bathrooms: 3
- Full bathrooms: 3
Primary bedroom
- Description: Carpet
- Level: Main
- Area: 246.39
- Dimensions: 12.9x19.1
Bedroom
- Description: Wood
- Level: Main
- Area: 133.2
- Dimensions: 11.1x12
Bedroom
- Description: Wood
- Level: Main
- Area: 174
- Dimensions: 14.5x12
Bedroom
- Description: Wood
- Level: Main
- Area: 118.17
- Dimensions: 10.1x11.7
Family room
- Description: Wood
- Level: Main
- Area: 450
- Dimensions: 15x30
Kitchen
- Description: Tile
- Level: Main
- Area: 207.48
- Dimensions: 18.2x11.4
Living room
- Description: Wood
- Level: Main
- Area: 281.94
- Dimensions: 12.7x22.2
Heating
- Forced Air
Cooling
- Central Air, Electric
Appliances
- Included: Dishwasher, Disposal, Range, Humidifier
- Laundry: 220 equipment, Main Level, Laundry Room, Sink
Features
- Ceiling Fan(s), Walk-In Closet(s)
- Flooring: Hardwood
- Doors: Storm Door(s)
- Windows: Window Coverings-All, Storm Window(s)
- Basement: Unfinished
- Number of fireplaces: 3
- Fireplace features: Three or More, Wood Burning
Interior area
- Total interior livable area: 2,756 sqft
- Finished area above ground: 2,756
- Finished area below ground: 0
Video & virtual tour
Property
Parking
- Total spaces: 2
- Parking features: Attached, Garage Door Opener, Side Load
- Garage spaces: 2
Features
- Levels: One
- Stories: 1
- Patio & porch: Patio, Covered
- Exterior features: Guttering - ALL, Sprinkler System
- Fencing: Wood
Lot
- Size: 0.39 Acres
- Features: Corner Lot, Standard
Details
- Additional structures: Storage
- Parcel number: 201731262404405004.00
Construction
Type & style
- Home type: SingleFamily
- Architectural style: Traditional
- Property subtype: Single Family Onsite Built
Materials
- Frame w/More than 50% Mas, Brick
- Foundation: Partial, No Egress Window(s), Concrete Perimeter
- Roof: Composition,Other
Condition
- Year built: 1953
Utilities & green energy
- Gas: Natural Gas Available
- Water: Private
- Utilities for property: Natural Gas Available, Sewer Available
Community & HOA
Community
- Features: Sidewalks
- Subdivision: NONE LISTED ON TAX RECORD
HOA
- Has HOA: No
Location
- Region: Wichita
Financial & listing details
- Price per square foot: $163/sqft
- Tax assessed value: $370,970
- Annual tax amount: $4,640
- Date on market: 10/14/2026
- Cumulative days on market: 2 days
- Ownership: Individual
- Road surface type: Paved
Estimated market value
$432,000
$410,000 - $454,000
$2,521/mo
Price history
Price history is unavailable.
Public tax history
| Year | Property taxes | Tax assessment |
|---|---|---|
| 2025 | $4,644 +6.4% | $42,662 +7.7% |
| 2024 | $4,365 +79.4% | $39,622 +81% |
| 2023 | $2,434 +8.5% | $21,896 |
| 2022 | $2,244 +4.1% | -- |
| 2021 | $2,156 | -- |
| 2020 | -- | $18,895 |
| 2019 | $2,169 -5.7% | $18,895 -5.4% |
| 2018 | $2,300 +8.4% | $19,965 |
| 2017 | $2,122 +100.3% | -- |
| 2016 | $1,060 -49.9% | -- |
| 2015 | $2,117 -1% | -- |
| 2014 | $2,139 | -- |
| 2013 | -- | -- |
| 2012 | -- | -- |
| 2011 | -- | $20,355 |
| 2008 | -- | $20,355 +9% |
| 2007 | -- | $18,676 |
| 2006 | -- | $18,676 +6% |
| 2005 | -- | $17,618 +3% |
| 2004 | -- | $17,101 |
| 2003 | -- | $17,101 +13.1% |
| 2002 | -- | $15,123 -19% |
| 2000 | -- | $18,677 |
Find assessor info on the county website
Monthly payment
Est. payment
Payment breakdown
Explore the cost of this home by adjusting the details. Changes won't be saved.Climate risks
Neighborhood: Village
Nearby schools
Schools provided by the listing agent
- Elementary: Hyde
- Middle: Robinson
- High: East
Source: SCKMLS as distributed by MLS GRID. This data may not be complete. We recommend contacting the local school district to confirm school assignments for this home.
Similar homes
- $--3 bd2 ba1.8k sqft22 E Hawthorne St, Wichita, KS 67206Auction
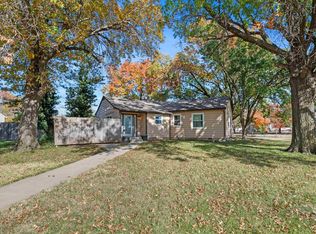 MLS ID #680611, Isabel Paltan, McCurdy Real Estate & Auction, LLC. SCKMLS as distributed by MLS GRID
 - $369,9004 bd3 ba2.6k sqft3922 E Willow St, Wichita, KS 67218For Sale
 MLS ID #680328, Harley Ewing, Exp Realty, LLC. SCKMLS as distributed by MLS GRID
 - $--3 bd2 ba3.2k sqft27 N Laurel Dr, Wichita, KS 67206Auction
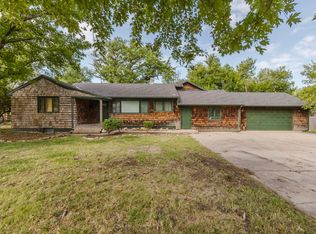 MLS ID #679858, Megan Rae Niedens, McCurdy Real Estate & Auction, LLC. SCKMLS as distributed by MLS GRID
 - $365,0003 bd2 ba2k sqft150 N Parkwood Ln, Wichita, KS 67208For Sale
 MLS ID #680575, Tambra Johnson, Reece Nichols South Central Kansas. SCKMLS as distributed by MLS GRID
