Buying a home for sale by owner is much easier than you would expect. We’d love to show you this home! Call or text the Property Owner’s number below to schedule a time!
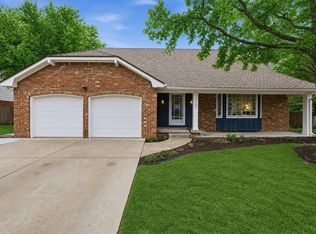
Wonderful 2 story home in Rockwood neighborhood on quiet street. 5 large bedrooms, with 6th in basement (no daylight window). 3.5 baths, all of which have been remodeled. Hardwood floors throughout and gas fireplace in den. Built in bookcases in den and two bedrooms. Three bedrooms include built in desks. Formal dining room and bar area in kitchen. Garage has been extended to include a third stall, currently used as a workshop. Large, mature trees keep the yard nice and shaded. Backyard includes playhouse with fireman’s pole and patio with gas fire pit and gas line for grill. This home has been cared for and is ready for its next family.
FSBO. A title company/escrow agent will be required to facilitate this real estate closing.
For sale by owner
Price cut: $20K (9/19)
$465,000
232 N Penrose Dr, Wichita, KS 67206
5beds
3,200sqft
SingleFamily
Built in 1967
0.26 Acres Lot
$-- Zestimate®
$145/sqft
$19/mo HOA
What's special
Gas fireplace in denFormal dining roomBar area in kitchenHardwood floors throughout
- 47 days
- 1,216
- 58
Listed by:
Property Owner (316) 258-1373
Facts & features
Interior
Bedrooms & bathrooms
- Bedrooms: 5
- Bathrooms: 4
- Full bathrooms: 3
- 1/2 bathrooms: 1
Heating
- Forced air, Electric
Cooling
- Refrigerator, Central
Appliances
- Included: Dishwasher, Garbage disposal, Microwave, Range / Oven, Refrigerator
Features
- Flooring: Tile, Carpet, Hardwood
- Basement: Partially finished
- Has fireplace: Yes
Interior area
- Total interior livable area: 3,200 sqft
Property
Parking
- Total spaces: 3
- Parking features: Garage - Attached
Features
- Exterior features: Brick, Metal
Lot
- Size: 0.26 Acres
Details
- Parcel number: 087114190140200300
Construction
Type & style
- Home type: SingleFamily
- Architectural style: Conventional
Materials
- Other
- Foundation: Other
- Roof: Composition
Condition
- New construction: No
- Year built: 1967
Community & HOA
HOA
- Has HOA: Yes
- HOA fee: $19 monthly
Location
- Region: Wichita
Financial & listing details
- Price per square foot: $145/sqft
- Tax assessed value: $372,700
- Annual tax amount: $4,667
- Date on market: 8/24/2026
Estimated market value
Not available
Estimated sales range
Not available
$2,647/mo
Price history
| Date | Event | Price |
|---|---|---|
| 9/19/2026 | Price change | $465,000-4.1%$145/sqft |
Source: Owner Report a problem | ||
| 8/24/2026 | Listed for sale | $485,000+94.8%$152/sqft |
Source: Owner Report a problem | ||
| 6/18/2010 | Listing removed | $249,000$78/sqft |
Source: Realty Executives #256640 Report a problem | ||
| 10/9/2009 | Sold | -- |
Source: Agent Provided Report a problem | ||
| 6/13/2009 | Listed for sale | $249,000$78/sqft |
Source: Realty Executives #256640 Report a problem | ||
| 11/16/2005 | Sold | -- |
Source: SCKMLS as distributed by MLS GRID #174919 Report a problem | ||
Public tax history
| Year | Property taxes | Tax assessment |
|---|---|---|
| 2025 | $4,667 +10.5% | $42,861 +11.7% |
| 2024 | $4,224 -2.5% | $38,387 |
| 2023 | $4,333 +8.7% | $38,387 |
| 2022 | $3,987 +3.9% | -- |
| 2021 | $3,837 -0.4% | -- |
| 2020 | $3,852 -0.2% | $33,362 |
| 2019 | $3,858 +2.7% | $33,362 +3% |
| 2018 | $3,756 +3% | $32,385 |
| 2017 | $3,648 +112.4% | -- |
| 2016 | $1,717 -51.1% | -- |
| 2015 | $3,513 +2.1% | -- |
| 2014 | $3,441 | -- |
| 2013 | -- | -- |
| 2012 | -- | -- |
| 2011 | -- | $27,451 +3.9% |
| 2008 | -- | $26,427 |
| 2007 | -- | $26,427 +3% |
| 2006 | -- | $25,657 +18.7% |
| 2005 | -- | $21,610 -0.7% |
| 2004 | -- | $21,758 |
| 2003 | -- | $21,758 +6% |
| 2002 | -- | $20,528 +6% |
| 2000 | -- | $19,366 |
Find assessor info on the county website
Monthly payment
Est. payment
Payment breakdown
Explore the cost of this home by adjusting the details. Changes won't be saved.Climate risks
Neighborhood: 67206
Nearby schools
Schools provided by the listing agent
- Elementary: Price-Harr
- Middle: Coleman
- High: Southeast
Source: The MLS. This data may not be complete. We recommend contacting the local school district to confirm school assignments for this home.
Similar homes
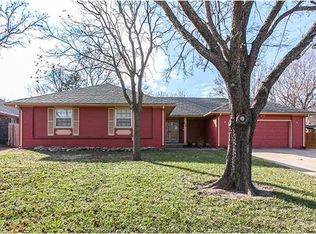
- $445,0005 bd4 ba4k sqft130 N Brendonwood Ct, Wichita, KS 67206For Sale By Owner
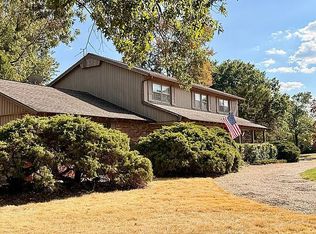
- $--3 bd2 ba3.2k sqft27 N Laurel Dr, Wichita, KS 67206Auction
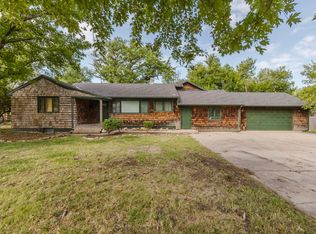 MLS ID #679858, Megan Rae Niedens, McCurdy Real Estate & Auction, LLC. SCKMLS as distributed by MLS GRID
 - $410,0005 bd3 ba3.2k sqft8241 E Tamarac Ln, Wichita, KS 67206For Sale
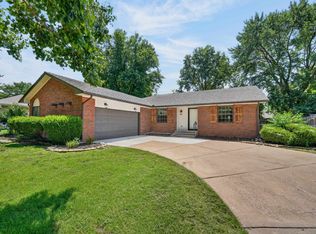 MLS ID #676465, Jenny Grandfield, Real Broker, LLC. SCKMLS as distributed by MLS GRID
 - $499,4004 bd4 ba3.3k sqft8322 E Limerick St, Wichita, KS 67206For Sale
 MLS ID #669563, Marcus Baysinger, At Home Wichita Real Estate. SCKMLS as distributed by MLS GRID
