College Hill! Welcome to this fantastic Colonial home on North Pershing! Stately full brick and a traditional floorplan, with beautifully refinished hardwood floors that bring warmth and timeless character. Walk into the formal entry and to the left find a welcoming living room and adjoining sunroom—a comfortable spot for morning coffee or unwinding at the end of the day—with doors opening to the back patio. To the right, enjoy a spacious formal dining room, equally inviting for holiday gatherings, dinner with friends or everyday meals. The kitchen is a cook’s delight, and all appliances will remain—including the gas stove! A full walk-in pantry provides generous storage, while the charming breakfast room features built-in cabinets and a cozy place to start your day. Upstairs, you’ll find three nicely sized bedrooms and a stunning full bath, completely gutted and custom-designed. An oversized shower, beautiful freestanding tub and custom-painted chandelier above the tub create an inviting retreat. Heated floors add comfort underfoot, while fully dimmable lighting sets the mood for a relaxing evening soak. A custom-designed vanity with generous under-sink storage and a convenient built-in pullout keeps everyday essentials neatly tucked away. Double beveled-mirror cabinet doors and a linen closet with pullouts add even more elegant, tucked-away storage. The primary bedroom also features a beautifully renovated en-suite half bath with heated floors. A door in the hall opens to a second-floor balcony overlooking the backyard—a peaceful perch for fresh air and a quiet moment. The third level has been used as a “man cave,” but would also make a great fourth bedroom or home office. The full, dry basement includes a 14 × 23 recreation room, perfect for a downstairs den or gym! You’ll also find another bath with a shower, a finished room for an office or nonconforming bedroom, and a laundry/storage area. The main floor retains its charming original half bath. The fenced backyard feels like a relaxing oasis tucked away from the bustle of the city. Established trees and multiple seating areas offer inviting places to dine outdoors, gather with friends or simply settle in and enjoy the evening. This home has a brand-new roof! Zoned A/C is five years old and under warranty for another five years. The boiler heating system is in great working order and has been well maintained.
Active
$535,000
211 N Pershing Ave, Wichita, KS 67208
4beds
3,309sqft
Single Family Onsite Built
Built in 1932
7,405 Square Feet Lot
$517,900 Zestimate®
$162/sqft
$-- HOA
What's special
- 1 day
- 695
- 55
Zillow last checked:
Listing updated:
Listed by:
Kate Mix 316-636-2323,
Berkshire Hathaway PenFed Realty
Source: SCKMLS as distributed by MLS GRID,MLS#: 680374
Facts & features
Interior
Bedrooms & bathrooms
- Bedrooms: 4
- Bathrooms: 4
- Full bathrooms: 2
- 1/2 bathrooms: 2
Primary bedroom
- Description: Carpet
- Level: Upper
- Area: 247
- Dimensions: 13 X 19
Bedroom
- Description: Carpet
- Level: Upper
- Area: 143
- Dimensions: 11 X 13
Bedroom
- Description: Carpet
- Level: Upper
- Area: 195
- Dimensions: 13 X 15
Bedroom
- Description: Carpet
- Level: Upper
- Area: 280
- Dimensions: 14 X 20
Dining room
- Description: Wood
- Level: Main
- Area: 182
- Dimensions: 13 X 14
Family room
- Description: Carpet
- Level: Basement
- Area: 322
- Dimensions: 14 X 23
Kitchen
- Description: Vinyl
- Level: Main
- Area: 130
- Dimensions: 10 X 13
Laundry
- Description: Concrete
- Level: Basement
- Area: 100
- Dimensions: 10 X 10
Living room
- Description: Wood
- Level: Main
- Area: 390
- Dimensions: 15 X 26
Office
- Description: Carpet
- Level: Basement
- Area: 132
- Dimensions: 11 X 12
Sun room
- Description: Tile
- Level: Main
- Area: 120
- Dimensions: 8 X 15
Heating
- Hot Water/Steam, Radiant Floor
Cooling
- Central Air, Zoned, Electric
Appliances
- Included: Dishwasher, Disposal, Refrigerator, Range
- Laundry: In Basement, 220 equipment
Features
- Ceiling Fan(s), Walk-In Closet(s), Vaulted Ceiling(s)
- Flooring: Hardwood
- Doors: Storm Door(s)
- Windows: Window Coverings-Part, Storm Window(s)
- Basement: Finished
- Number of fireplaces: 2
- Fireplace features: Two, Living Room, Family Room, Glass Doors
Interior area
- Total interior livable area: 3,309 sqft
- Finished area above ground: 2,855
- Finished area below ground: 454
Property
Parking
- Total spaces: 2
- Parking features: Detached, Garage Door Opener
- Garage spaces: 2
Features
- Levels: Two
- Stories: 2
- Patio & porch: Patio
- Exterior features: Balcony, Guttering - ALL, Sprinkler System
- Fencing: Wood
Lot
- Size: 7,405 Square Feet
- Features: Standard
Details
- Parcel number: 0871262301403012.00
Construction
Type & style
- Home type: SingleFamily
- Architectural style: Traditional
- Property subtype: Single Family Onsite Built
Materials
- Brick
- Foundation: Full, Day Light
- Roof: Composition
Condition
- Year built: 1932
Utilities & green energy
- Gas: Natural Gas Available
- Utilities for property: Sewer Available, Natural Gas Available, Public
Community & HOA
Community
- Security: Smoke Detector(s)
- Subdivision: PERSHING TERRACE
HOA
- Has HOA: No
Location
- Region: Wichita
Financial & listing details
- Price per square foot: $162/sqft
- Tax assessed value: $412,500
- Annual tax amount: $5,179
- Date on market: 10/12/2026
- Cumulative days on market: 2 days
- Ownership: Individual
- Road surface type: Paved
Estimated market value
$517,900
$492,000 - $544,000
$2,190/mo
Price history
Price history is unavailable.
Public tax history
| Year | Property taxes | Tax assessment |
|---|---|---|
| 2025 | $5,183 +9.6% | $47,438 +10.8% |
| 2024 | $4,731 -2.3% | $42,815 |
| 2023 | $4,843 +9.8% | $42,815 |
| 2022 | $4,409 +15.6% | -- |
| 2021 | $3,813 -0.4% | -- |
| 2020 | $3,828 +3.9% | $33,155 +4% |
| 2019 | $3,685 +3.7% | $31,879 +4% |
| 2018 | $3,552 +5% | $30,648 |
| 2017 | $3,383 +100.2% | -- |
| 2016 | $1,690 -51.1% | -- |
| 2015 | $3,457 +2.1% | -- |
| 2014 | $3,386 | -- |
| 2013 | -- | -- |
| 2012 | -- | -- |
| 2011 | -- | $29,601 +6.8% |
| 2008 | -- | $27,727 -3.9% |
| 2007 | -- | $28,854 +4.1% |
| 2006 | -- | $27,727 +1.3% |
| 2005 | -- | $27,382 +6% |
| 2004 | -- | $25,829 +6% |
| 2003 | -- | $24,369 +10% |
| 2002 | -- | $22,150 +4.6% |
| 2000 | -- | $21,184 |
Find assessor info on the county website
Monthly payment
Est. payment
Payment breakdown
Explore the cost of this home by adjusting the details. Changes won't be saved.Climate risks
Neighborhood: College Hill
Nearby schools
Schools provided by the listing agent
- Elementary: Hyde
- Middle: Robinson
- High: East
Source: SCKMLS as distributed by MLS GRID. This data may not be complete. We recommend contacting the local school district to confirm school assignments for this home.
Similar homes
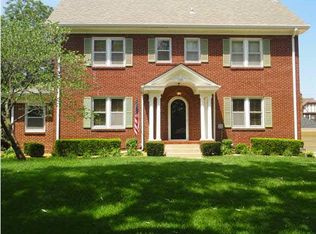
- $555,0004 bd3 ba2.8k sqft105 N Broadview St, Wichita, KS 67208For Sale
 MLS ID #676181, Nancy Shih, RE/MAX Associates. SCKMLS as distributed by MLS GRID
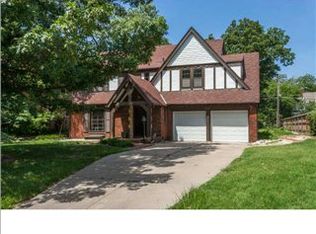
 - $570,0004 bd4 ba3.2k sqft3330 Country Club Pl, Wichita, KS 67208For Sale
 MLS ID #679272, Amy Preister, Keller Williams Hometown Partners. SCKMLS as distributed by MLS GRID
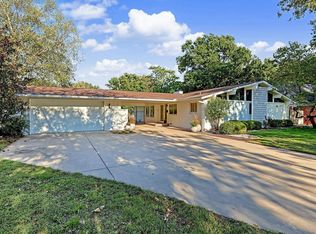
 - $699,9004 bd4 ba4.1k sqft3717 E Murdock Ave, Wichita, KS 67208For Sale
 MLS ID #680438, Myron Klaassen, Coldwell Banker Plaza Real Estate. SCKMLS as distributed by MLS GRID
 - $475,0004 bd3 ba3k sqft660 N Armour St, Wichita, KS 67206For Sale
 MLS ID #680389, Amelia Sumerell, Coldwell Banker Plaza Real Estate. SCKMLS as distributed by MLS GRID
