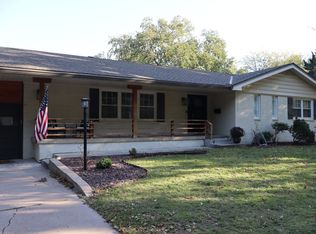
This sprawling mid-century modern ranch offers timeless architectural character, inviting living spaces, and plenty of room to spread out on one of the best blocks in Woodlawn Village! Vaulted ceilings accented by expansive glass windows create an airy feel, while the brick fireplace with a built-in surround serves as a warm focal point in the living room. A separate "flex" room just off the living area provides a versatile space for hobbies, music room, a home office, or additional entertaining. The granite kitchen is fully equipped with appliances and features an abundance of cabinetry, a center island, and a generous layout that incorporates both an eating area PLUS and a sitting area that could be a cozy den/reading room. The main-level primary suite offers a walk-in closet, vaulted ceiling, private bathroom with 2 sinks, and convenient exterior access to a wood deck. Two additional bedrooms (one with a loft and vaulted ceiling) and a full bathroom complete the main floor. Downstairs, the finished basement expands the living space with a recreation room, a true bedroom with an escape window, a full bathroom, and ample storage. Outside, enjoy an impressive backyard with a sport court and fenced yard, offering plenty of room for recreation, entertaining, and outdoor enjoyment! A breezeway/carport connects the home to the oversized garage, adding both convenience and character to this distinctive property.
Pending
$475,000
660 N Armour St, Wichita, KS 67206
4beds
3,092sqft
Single Family Onsite Built
Built in 1964
0.49 Acres Lot
$471,700 Zestimate®
$154/sqft
$-- HOA
What's special
- 19 days
- 1,248
- 100
Zillow last checked:
Listing updated:
Listed by:
Amelia Sumerell 316-686-7121,
Coldwell Banker Plaza Real Estate
Source: SCKMLS as distributed by MLS GRID,MLS#: 680389
Facts & features
Interior
Bedrooms & bathrooms
- Bedrooms: 4
- Bathrooms: 3
- Full bathrooms: 3
Primary bedroom
- Description: Carpet
- Level: Main
- Area: 180
- Dimensions: 15x12
Bedroom
- Description: Carpet
- Level: Main
- Area: 132
- Dimensions: 11x12
Bedroom
- Description: Carpet
- Level: Main
- Area: 110
- Dimensions: 11x10
Bedroom
- Description: Luxury Vinyl
- Level: Basement
- Area: 120
- Dimensions: 10x12
Dining room
- Description: Tile
- Level: Main
- Area: 195
- Dimensions: 13x15
Kitchen
- Description: Luxury Vinyl
- Level: Main
- Area: 300
- Dimensions: 25x12
Living room
- Description: Luxury Vinyl
- Level: Main
- Area: 414
- Dimensions: 23x18
Living room
- Description: Luxury Vinyl
- Level: Main
- Area: 140
- Dimensions: 14x10 (music rm)
Recreation room
- Description: Carpet
- Level: Basement
- Area: 320
- Dimensions: 16x20
Heating
- Forced Air
Cooling
- Central Air, Electric
Appliances
- Included: Dishwasher, Disposal, Microwave, Refrigerator, Range
- Laundry: In Basement, Sink
Features
- Ceiling Fan(s), Walk-In Closet(s), Vaulted Ceiling(s)
- Flooring: Hardwood
- Doors: Storm Door(s)
- Windows: Window Coverings-All
- Basement: Finished
- Number of fireplaces: 1
- Fireplace features: One, Living Room, Glass Doors
Interior area
- Total interior livable area: 3,092 sqft
- Finished area above ground: 2,344
- Finished area below ground: 748
Video & virtual tour
Property
Parking
- Total spaces: 2
- Parking features: Detached, Garage Door Opener, Oversized
- Garage spaces: 2
Features
- Levels: One
- Stories: 1
- Patio & porch: Deck
- Exterior features: Guttering - ALL, Tennis Court(s)
- Fencing: Wood,Wrought Iron
Lot
- Size: 0.49 Acres
- Features: Standard
Details
- Parcel number: 201731141804203013.00
Construction
Type & style
- Home type: SingleFamily
- Architectural style: Ranch
- Property subtype: Single Family Onsite Built
Materials
- Frame w/Less than 50% Mas, Brick
- Foundation: Full, Day Light
- Roof: Composition
Condition
- Year built: 1964
Utilities & green energy
- Gas: Natural Gas Available
- Utilities for property: Sewer Available, Natural Gas Available, Public
Community & HOA
Community
- Subdivision: WOODLAWN VILLAGE
HOA
- Has HOA: No
Location
- Region: Wichita
Financial & listing details
- Price per square foot: $154/sqft
- Annual tax amount: $4,685
- Date on market: 10/12/2026
- Cumulative days on market: 16 days
- Ownership: Individual
- Road surface type: Paved
Estimated market value
$471,700
$448,000 - $495,000
$2,477/mo
Price history
Price history is unavailable.
Public tax history
Tax history is unavailable.
Monthly payment
Est. payment
Payment breakdown
Explore the cost of this home by adjusting the details. Changes won't be saved.Climate risks
Neighborhood: 67206
Nearby schools
Schools provided by the listing agent
- Elementary: Price-Harris
- Middle: Coleman
- High: Southeast
Source: SCKMLS as distributed by MLS GRID. This data may not be complete. We recommend contacting the local school district to confirm school assignments for this home.
Similar homes
- $435,0004 bd3 ba3.5k sqft7009 E Stonegate Ln, Wichita, KS 67206For Sale
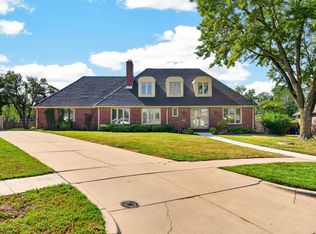 MLS ID #681043, Josh Roy, Keller Williams Hometown Partners. SCKMLS as distributed by MLS GRID
- $--3 bd3 ba2.6k sqft1540 N Lawrence Ct, Wichita, KS 67206Auction
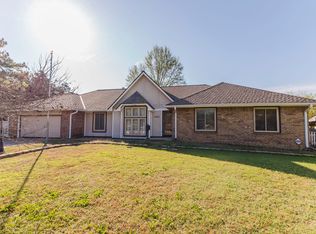 MLS ID #681080, Lonn McCurdy, McCurdy Real Estate & Auction, LLC. SCKMLS as distributed by MLS GRID
- $--4 bd2 ba3k sqft8525 E Limerick Ln, Wichita, KS 67206Auction
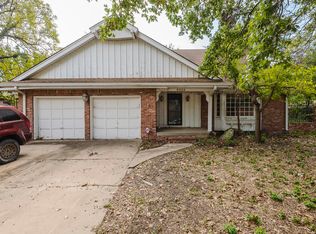 MLS ID #680872, Braden McCurdy, McCurdy Real Estate & Auction, LLC. SCKMLS as distributed by MLS GRID
- $439,0003 bd3 ba2.8k sqft420 N Rutland St, Wichita, KS 67206For Sale By Owner