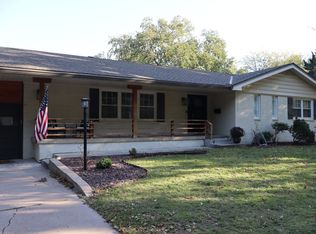
ALL COLLECTION/MEMORABILIA HAS BEEN REMOVED FROM THE PROPERTY. INTERIOR AND EXTERIOR CAMERAS IN PLACE. Completely updated with all new systems and components replaced! All you have to do is move in and enjoy! Property is located in the lovely tree-lined Woodlawn Village neighborhood. This ranch style home features an open floor plan, 3 Bedrooms, 2.5 bathrooms an oversized 2 car garage with a detached oversized carport. A large lot with a privacy fence. Home has been updated with leather granite countertops, top of the line appliances and are all smart home integrated (2022). Gorgeous Luxury Vinyl Plank flooring throughout (2021), brand new Anderson Windows (2021). Master bath and bedroom is a true state of the art retreat which features six shower heads, heated flooring and is also smart home integrated. Roof was replaced in 2026. A large covered patio with a new concrete pad and sod for enjoying your evenings with family and friends (2026). Every inch of this property has been thoughtfully designed with fun, relaxation, and effortless enjoyment in mind.
Active
$575,000
645 N Brookfield Rd, Wichita, KS 67206
3beds
2,309sqft
Single Family Onsite Built
Built in 1956
0.37 Acres Lot
$549,000 Zestimate®
$249/sqft
$-- HOA
What's special
- 3 days
- 1,542
- 93
Zillow last checked:
Listing updated:
Listed by:
Tobi West Sheridan 316-304-9169,
Coldwell Banker Plaza Real Estate
Source: SCKMLS as distributed by MLS GRID,MLS#: 681083
Facts & features
Interior
Bedrooms & bathrooms
- Bedrooms: 3
- Bathrooms: 3
- Full bathrooms: 2
- 1/2 bathrooms: 1
Primary bedroom
- Description: Luxury Vinyl
- Level: Main
- Area: 184.26
- Dimensions: 16.6x11.10
Bedroom
- Description: Luxury Vinyl
- Level: Main
- Area: 145.2
- Dimensions: 12.10x12
Bedroom
- Description: Luxury Vinyl
- Level: Main
- Area: 179.08
- Dimensions: 14.8x12.1
Dining room
- Description: Luxury Vinyl
- Level: Main
- Area: 159
- Dimensions: 15x10.6
Kitchen
- Description: Luxury Vinyl
- Level: Main
- Area: 187.6
- Dimensions: 14x13.4
Laundry
- Description: Luxury Vinyl
- Level: Main
- Area: 51
- Dimensions: 5.1x10
Living room
- Description: Luxury Vinyl
- Level: Main
- Area: 361.8
- Dimensions: 27x13.4
Heating
- Forced Air
Cooling
- Central Air, Electric
Appliances
- Included: Dishwasher, Disposal, Dryer, Microwave, Range, Refrigerator, Washer
- Laundry: 220 equipment, Main Level, Laundry Room
Features
- Ceiling Fan(s), Central Vacuum, Wired for Surround Sound
- Windows: Window Coverings-All, Storm Window(s)
- Basement: None
- Has fireplace: No
Interior area
- Total interior livable area: 2,309 sqft
- Finished area above ground: 2,309
- Finished area below ground: 0
Property
Parking
- Total spaces: 2
- Parking features: RV Access/Parking, Attached
- Garage spaces: 2
Features
- Levels: One
- Stories: 1
- Patio & porch: Patio, Covered
- Exterior features: Guttering - ALL, Sprinkler System
- Fencing: Wood
Lot
- Size: 0.37 Acres
- Features: Standard
Details
- Additional structures: Storm Shelter
- Parcel number: 173417
Construction
Type & style
- Home type: SingleFamily
- Architectural style: Ranch
- Property subtype: Single Family Onsite Built
Materials
- Frame w/Less than 50% Mas
- Foundation: Cellar
- Roof: Composition
Condition
- Year built: 1956
Utilities & green energy
- Gas: Natural Gas Available
- Utilities for property: Natural Gas Available, Public, Sewer Available
Community & HOA
Community
- Security: Security System, Smoke Detector(s)
- Subdivision: WOODLAWN VILLAGE
HOA
- Has HOA: No
Location
- Region: Wichita
Financial & listing details
- Price per square foot: $249/sqft
- Tax assessed value: $375,490
- Annual tax amount: $4,698
- Date on market: 10/28/2026
- Cumulative days on market: 4 days
- Ownership: Individual
- Road surface type: Paved
Estimated market value
$549,000
$522,000 - $576,000
$2,121/mo
Price history
Price history is unavailable.
Public tax history
| Year | Property taxes | Tax assessment |
|---|---|---|
| 2025 | $4,703 -1.5% | $43,181 |
| 2024 | $4,773 +18.4% | $43,181 +20.7% |
| 2023 | $4,031 +14.1% | $35,765 |
| 2022 | $3,533 +7.1% | -- |
| 2021 | $3,300 +3.6% | -- |
| 2020 | $3,184 +6.9% | $27,635 +7% |
| 2019 | $2,978 +5.5% | $25,830 +5.7% |
| 2018 | $2,823 +7% | $24,427 |
| 2017 | $2,637 +100.2% | -- |
| 2016 | $1,317 -48.3% | -- |
| 2015 | $2,550 +2.1% | -- |
| 2014 | $2,498 | -- |
| 2013 | -- | -- |
| 2012 | -- | -- |
| 2011 | -- | $22,287 +5.4% |
| 2008 | -- | $21,137 +6% |
| 2007 | -- | $19,941 +5.4% |
| 2006 | -- | $18,922 +7.5% |
| 2005 | -- | $17,607 +3% |
| 2004 | -- | $17,089 |
| 2003 | -- | $17,089 |
| 2002 | -- | $17,089 |
| 2000 | -- | $17,089 |
Find assessor info on the county website
Monthly payment
Est. payment
Payment breakdown
Explore the cost of this home by adjusting the details. Changes won't be saved.Climate risks
Neighborhood: 67206
Nearby schools
Schools provided by the listing agent
- Elementary: Price-Harris
- Middle: Coleman
- High: Southeast
Source: SCKMLS as distributed by MLS GRID. This data may not be complete. We recommend contacting the local school district to confirm school assignments for this home.
Similar homes
- $--3 bd3 ba2.6k sqft1540 N Lawrence Ct, Wichita, KS 67206Auction
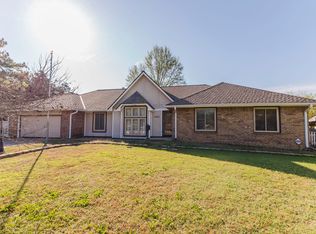 MLS ID #681080, Lonn McCurdy, McCurdy Real Estate & Auction, LLC. SCKMLS as distributed by MLS GRID
- $--4 bd2 ba3k sqft8525 E Limerick Ln, Wichita, KS 67206Auction
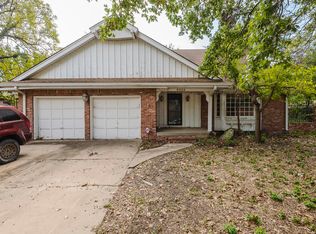 MLS ID #680872, Braden McCurdy, McCurdy Real Estate & Auction, LLC. SCKMLS as distributed by MLS GRID
- $335,0003 bd2 ba3k sqft316 N Whitfield Pl, Wichita, KS 67206For Sale
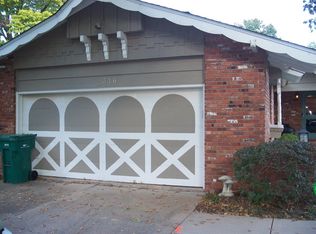 MLS ID #681082, Jack Quick, Standard Realty Co.. SCKMLS as distributed by MLS GRID
- $439,0003 bd3 ba2.8k sqft420 N Rutland St, Wichita, KS 67206For Sale By Owner