**BACK ON THE MARKET DUE TO NO FAULT OF THE SELLER** Welcome to 357 N Yale Ave, Wichita, KS 67208! Where timeless character meets thoughtful modern updates in one of Wichita's most desirable locations. This stunning two-story home offers 3 bedrooms, 2 bathrooms, a 2-car garage, and over 2,800 square feet of beautifully designed living space that's sure to impress from the moment you step inside. From the gorgeous interior design to the carefully selected updates throughout, every room feels warm, inviting, and effortlessly stylish. Natural light pours into the spacious living areas, while the functional floor plan provides the perfect balance of everyday comfort and entertaining space. You'll also appreciate the abundance of storage throughout the home, giving everything its place without sacrificing style. Step outside to enjoy the charming back porch; an ideal spot for your morning coffee, evening conversations, or simply unwinding after a long day. Whether you're hosting friends or enjoying a quiet night at home, this outdoor space is ready for every season. Location is just as impressive as the home itself. 357 N Yale Ave is conveniently located just minutes from Clifton Square, offering boutique shopping, local dining, and entertainment, while also providing quick access to downtown Wichita, where you'll enjoy restaurants, events, museums, and everything the city has to offer. If you've been searching for a home that blends character, quality updates, generous living space, and an unbeatable location, this is one you won't want to miss. Schedule your private showing today and experience everything 357 N Yale Ave has to offer.
Active
Price cut: $9.9K (9/24)
$410,000
357 N Yale Ave, Wichita, KS 67208
3beds
2,882sqft
Single Family Onsite Built
Built in 1930
7,405 Square Feet Lot
$407,100 Zestimate®
$142/sqft
$-- HOA
What's special
- 86 days
- 1,266
- 118
Zillow last checked:
Listing updated:
Listed by:
Deanna Russell 316-712-9447,
Keller Williams Hometown Partners
Source: SCKMLS as distributed by MLS GRID,MLS#: 675986
Facts & features
Interior
Bedrooms & bathrooms
- Bedrooms: 3
- Bathrooms: 2
- Full bathrooms: 2
Primary bedroom
- Description: Wood
- Level: Upper
- Area: 182
- Dimensions: 13x14
Bedroom
- Description: Wood
- Level: Upper
- Area: 140
- Dimensions: 10x14
Bedroom
- Description: Wood
- Level: Upper
- Area: 165
- Dimensions: 11x15
Kitchen
- Description: Tile
- Level: Main
- Area: 238
- Dimensions: 14x17
Living room
- Description: Wood
- Level: Main
- Area: 336
- Dimensions: 14x24
Heating
- Forced Air
Cooling
- Central Air, Electric
Appliances
- Included: Dishwasher, Disposal, Refrigerator, Range, Humidifier
- Laundry: In Basement, 220 equipment
Features
- Ceiling Fan(s), Walk-In Closet(s)
- Flooring: Hardwood
- Basement: Finished
- Number of fireplaces: 1
- Fireplace features: One, Gas, Decorative
Interior area
- Total interior livable area: 2,882 sqft
- Finished area above ground: 2,306
- Finished area below ground: 576
Property
Parking
- Total spaces: 2
- Parking features: Detached
- Garage spaces: 2
Features
- Levels: Two
- Stories: 2
- Patio & porch: Deck
- Exterior features: Guttering - ALL, Sprinkler System
- Pool features: Community
Lot
- Size: 7,405 Square Feet
- Features: Corner Lot, Standard
Details
- Parcel number: 1262302105001.00
Construction
Type & style
- Home type: SingleFamily
- Architectural style: Traditional
- Property subtype: Single Family Onsite Built
Materials
- Brick
- Foundation: Partial, Day Light
- Roof: Composition
Condition
- Year built: 1930
Utilities & green energy
- Gas: Natural Gas Available
- Utilities for property: Sewer Available, Natural Gas Available, Public
Community & HOA
Community
- Features: Sidewalks, Greenbelt, Jogging Path, Playground
- Subdivision: CLIFTON PLACE
HOA
- Has HOA: No
Location
- Region: Wichita
Financial & listing details
- Price per square foot: $142/sqft
- Tax assessed value: $390,120
- Annual tax amount: $4,888
- Date on market: 7/15/2026
- Cumulative days on market: 79 days
- Ownership: Individual
- Road surface type: Paved
Estimated market value
$407,100
$387,000 - $427,000
$2,118/mo
Price history
Price history is unavailable.
Public tax history
| Year | Property taxes | Tax assessment |
|---|---|---|
| 2025 | $4,893 -0.3% | $44,864 +1.1% |
| 2024 | $4,907 +9.7% | $44,357 +12% |
| 2023 | $4,472 +31.4% | $39,595 |
| 2022 | $3,403 +5.7% | -- |
| 2021 | $3,220 +9.7% | -- |
| 2020 | $2,935 +4.9% | $25,496 +5% |
| 2019 | $2,797 +4% | $24,277 +4.2% |
| 2018 | $2,690 +3.5% | $23,288 |
| 2017 | $2,599 +100.2% | -- |
| 2016 | $1,298 -49.6% | -- |
| 2015 | $2,576 -1% | -- |
| 2014 | $2,602 | -- |
| 2013 | -- | -- |
| 2012 | -- | -- |
| 2011 | -- | $22,207 +2.8% |
| 2008 | -- | $21,609 +17.1% |
| 2007 | -- | $18,446 |
| 2006 | -- | $18,446 +9% |
| 2005 | -- | $16,928 +9% |
| 2004 | -- | $15,525 +6% |
| 2003 | -- | $14,651 +20.4% |
| 2002 | -- | $12,167 +13.3% |
| 2000 | -- | $10,741 |
Find assessor info on the county website
Monthly payment
Est. payment
Payment breakdown
Explore the cost of this home by adjusting the details. Changes won't be saved.Climate risks
Neighborhood: College Hill
Nearby schools
Schools provided by the listing agent
- Elementary: College Hill
- Middle: Robinson
- High: East
Source: SCKMLS as distributed by MLS GRID. This data may not be complete. We recommend contacting the local school district to confirm school assignments for this home.

Similar homes
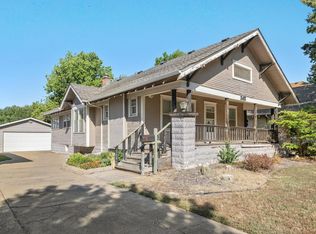
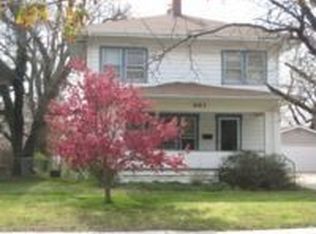
- $424,9004 bd3 ba2.5k sqft347 N Broadview Ave, Wichita, KS 67208For Sale
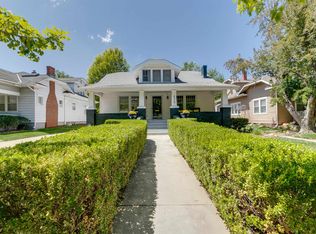 MLS ID #679155, Carey Kubik, Berkshire Hathaway PenFed Realty. SCKMLS as distributed by MLS GRID
 - $575,0004 bd4 ba3.2k sqft3330 Country Club Pl, Wichita, KS 67208For Sale
 MLS ID #679272, Amy Preister, Keller Williams Hometown Partners. SCKMLS as distributed by MLS GRID
 - $555,0004 bd3 ba2.8k sqft105 N Broadview St, Wichita, KS 67208For Sale
 MLS ID #676181, Nancy Shih, RE/MAX Associates. SCKMLS as distributed by MLS GRID
 - $407,0005 bd3 ba3.5k sqft2507 N Cranbrook Ct, Wichita, KS 67226For Sale
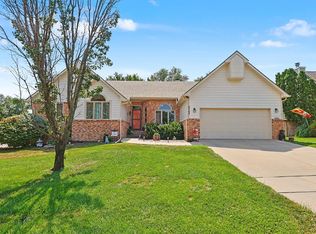 MLS ID #678308, Janis Hansen, Berkshire Hathaway PenFed Realty. SCKMLS as distributed by MLS GRID
