Terrific Colonial home in the highly sought-after College Hill neighborhood! This charming 4-bedroom, 2.5-bath home features an oversized detached one-car garage, a welcoming front patio, a covered back patio, a fenced backyard, and close access to the iconic College Hill Park and sledding hill. Inside this historic home, you’ll find a formal living room with newly finished hardwood floors, arched doorways, and a stunning stone fireplace featuring a Batchelder-style custom-carved scene. The formal dining room leads to a bedroom complete with built-in cabinets and shelving, a cozy window seat, and multiple closets for abundant storage. The updated kitchen includes vinyl plank flooring, refreshed countertops and cabinetry, and updated appliances. A half bath is conveniently located just off the kitchen on the main level. Upstairs, you’ll find three nicely sized bedrooms—including the primary—along with an updated full bathroom featuring a tub/shower combination. The basement offers even more versatility with two bonus rooms, a full bathroom, and additional space perfect for a family or recreation room. Laundry hookups and extra storage are also located downstairs. Throughout the home, you’ll appreciate the fresh paint, updated bathrooms, and the perfect blend of historic charm and modern updates. Seller is a licensed real estate agent and is affiliated with this property.
Active
$369,900
3922 E Willow St, Wichita, KS 67218
4beds
2,642sqft
Single Family Onsite Built
Built in 1920
5,662 Square Feet Lot
$365,100 Zestimate®
$140/sqft
$-- HOA
What's special
- 9 hours
- 276
- 19
Zillow last checked:
Listing updated:
Listed by:
Harley Ewing 316-816-0386,
Exp Realty, LLC
Source: SCKMLS as distributed by MLS GRID,MLS#: 680328
Facts & features
Interior
Bedrooms & bathrooms
- Bedrooms: 4
- Bathrooms: 3
- Full bathrooms: 2
- 1/2 bathrooms: 1
Primary bedroom
- Description: Wood
- Level: Upper
- Area: 399
- Dimensions: 19x21
Bonus room
- Description: Luxury Vinyl
- Level: Basement
- Area: 126
- Dimensions: 14x9
Kitchen
- Description: Luxury Vinyl
- Level: Main
- Area: 220
- Dimensions: 20X11
Living room
- Description: Wood
- Level: Main
- Area: 350
- Dimensions: 25x14
Recreation room
- Description: Luxury Vinyl
- Level: Basement
- Area: 300
- Dimensions: 25X12
Heating
- Forced Air
Cooling
- Central Air, Electric
Appliances
- Included: Dishwasher, Disposal
- Laundry: In Basement, Laundry Room
Features
- Ceiling Fan(s)
- Flooring: Hardwood
- Basement: Partially Finished
- Number of fireplaces: 1
- Fireplace features: One, Living Room
Interior area
- Total interior livable area: 2,642 sqft
- Finished area above ground: 1,964
- Finished area below ground: 678
Property
Parking
- Total spaces: 2
- Parking features: Detached
- Garage spaces: 2
Features
- Levels: Two
- Stories: 2
- Patio & porch: Covered
- Pool features: Community
- Fencing: Wood
Lot
- Size: 5,662 Square Feet
- Features: Standard
Details
- Parcel number: 201731262303101018.00201731262303101018.00
Construction
Type & style
- Home type: SingleFamily
- Architectural style: Colonial
- Property subtype: Single Family Onsite Built
Materials
- Brick
- Foundation: Partial, Crawl Space, Slab, No Egress Window(s), Concrete Perimeter
- Roof: Composition
Condition
- Year built: 1920
Utilities & green energy
- Gas: Natural Gas Available
- Utilities for property: Natural Gas Available, Public, Sewer Available
Community & HOA
Community
- Features: Playground
- Subdivision: COLLEGE HILL
HOA
- Has HOA: No
Location
- Region: Wichita
Financial & listing details
- Price per square foot: $140/sqft
- Tax assessed value: $209,300
- Annual tax amount: $2,341
- Date on market: 10/10/2026
- Cumulative days on market: 1 day
- Ownership: Individual
- Road surface type: Paved
Estimated market value
$365,100
$347,000 - $383,000
$2,387/mo
Price history
Price history is unavailable.
Public tax history
| Year | Property taxes | Tax assessment |
|---|---|---|
| 2025 | $2,547 +8.5% | $24,070 +9.5% |
| 2024 | $2,347 -3.9% | $21,977 |
| 2023 | $2,443 +15.9% | $21,977 |
| 2022 | $2,109 +5.9% | -- |
| 2021 | $1,991 | -- |
| 2020 | -- | $16,331 +4% |
| 2019 | $1,795 +3.9% | $15,698 +4% |
| 2018 | $1,728 +8.4% | $15,088 |
| 2017 | $1,595 +100.3% | -- |
| 2016 | $796 -51.1% | -- |
| 2015 | $1,629 -1.1% | -- |
| 2014 | $1,647 | -- |
| 2013 | -- | -- |
| 2012 | -- | -- |
| 2011 | -- | $15,071 -9.7% |
| 2008 | -- | $16,692 +5.8% |
| 2007 | -- | $15,779 +6% |
| 2006 | -- | $14,882 +0.6% |
| 2005 | -- | $14,788 +1.2% |
| 2004 | -- | $14,617 +3% |
| 2003 | -- | $14,192 +9% |
| 2002 | -- | $13,019 +17.3% |
| 2000 | -- | $11,098 |
Find assessor info on the county website
Monthly payment
Est. payment
Payment breakdown
Explore the cost of this home by adjusting the details. Changes won't be saved.Climate risks
Neighborhood: College Hill
Nearby schools
Schools provided by the listing agent
- Elementary: College Hill
- Middle: Robinson
- High: East
Source: SCKMLS as distributed by MLS GRID. This data may not be complete. We recommend contacting the local school district to confirm school assignments for this home.
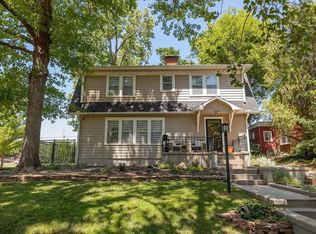
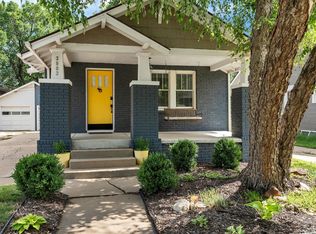
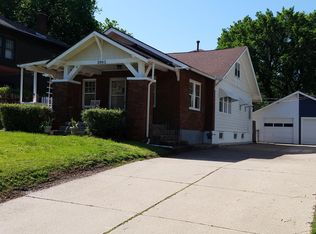
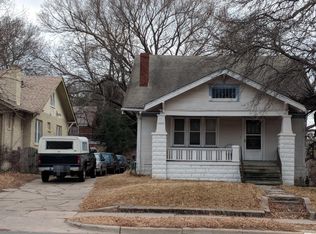
Similar homes
- $359,9004 bd3 ba2.6k sqft115 N Ridgewood Dr, Wichita, KS 67208For Sale
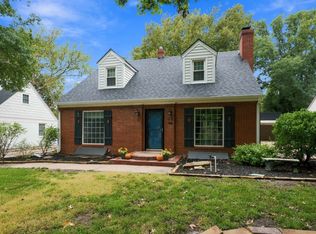 MLS ID #679941, Rebecca Knoll, Platinum Realty LLC. SCKMLS as distributed by MLS GRID
 - $359,9003 bd3 ba2.5k sqft144 N Dellrose Ave, Wichita, KS 67208For Sale
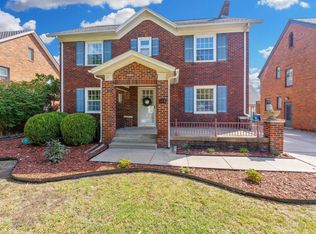 MLS ID #679261, Phyllis Zimmerman, Berkshire Hathaway PenFed Realty. SCKMLS as distributed by MLS GRID
 - $424,9004 bd3 ba2.5k sqft347 N Broadview Ave, Wichita, KS 67208For Sale
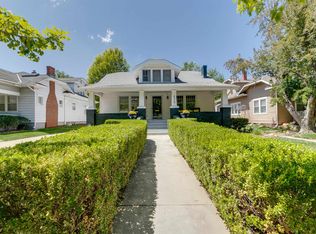 MLS ID #679155, Carey Kubik, Berkshire Hathaway PenFed Realty. SCKMLS as distributed by MLS GRID
 - $410,0003 bd2 ba2.8k sqft357 N Yale Ave, Wichita, KS 67208For Sale
 MLS ID #675986, Deanna Russell, Keller Williams Hometown Partners. SCKMLS as distributed by MLS GRID
