Step into the timeless charm of College Hill with this 1915 all-brick two-story home, where classic character meets a convenient location. This 3-bedroom, 1.5-bath home showcases the craftsmanship and architectural details of its era. The spacious main floor features an open-concept living area, formal dining space and updated kitchen with granite countertops, creating a comfortable setting for everyday living and entertaining. The home offers three bedrooms and a full bath upstairs, while the main level provides generous living space and a convenient mudroom with easy access to the detached garage. Outside, mature landscaping, established trees, and a private backyard create an inviting extension of the living space. Located in the heart of College Hill, this home offers easy access to Clifton Square, College Hill Park & Pool, and the Douglas District, with its variety of dining, shopping, bars, and entertainment options. Convenient highway access makes getting around Wichita easy while keeping many neighborhood amenities close at hand.
Active
Price cut: $10K (10/4)
$305,000
3907 E Douglas Ave, Wichita, KS 67218
3beds
1,589sqft
Single Family Onsite Built
Built in 1915
4,791 Square Feet Lot
$296,800 Zestimate®
$192/sqft
$-- HOA
What's special
- 15 days
- 2,104
- 175
Likely to sell faster than
Zillow last checked:
Listing updated:
Listed by:
Andrea Holcomb 316-257-5151,
Real Broker, LLC
Source: SCKMLS as distributed by MLS GRID,MLS#: 679755
Facts & features
Interior
Bedrooms & bathrooms
- Bedrooms: 3
- Bathrooms: 2
- Full bathrooms: 1
- 1/2 bathrooms: 1
Primary bedroom
- Description: Carpet
- Level: Upper
- Area: 276
- Dimensions: 23 x 12
Bedroom
- Description: Carpet
- Level: Upper
- Area: 120
- Dimensions: 12 x 10
Bedroom
- Description: Carpet
- Level: Upper
- Area: 117
- Dimensions: 9 x 13
Dining room
- Description: Wood Laminate
- Level: Main
- Area: 182
- Dimensions: 14 x 13
Kitchen
- Description: Wood Laminate
- Level: Main
- Area: 100
- Dimensions: 10 x 10
Living room
- Description: Wood Laminate
- Level: Main
- Area: 276
- Dimensions: 23 x 12
Heating
- Forced Air
Cooling
- Central Air, Electric
Appliances
- Included: Dishwasher, Disposal, Microwave, Refrigerator, Range, Washer, Dryer
- Laundry: In Basement
Features
- Ceiling Fan(s)
- Flooring: Hardwood
- Basement: Unfinished
- Number of fireplaces: 2
- Fireplace features: Two, Living Room, Master Bedroom, Decorative
Interior area
- Total interior livable area: 1,589 sqft
- Finished area above ground: 1,589
- Finished area below ground: 0
Property
Parking
- Total spaces: 1
- Parking features: Detached
- Garage spaces: 1
Features
- Levels: Two
- Stories: 2
- Patio & porch: Patio, Deck
- Exterior features: Guttering - ALL
- Pool features: Community
- Fencing: Chain Link,Wood
Lot
- Size: 4,791 Square Feet
- Features: Standard
Details
- Parcel number: 1262303101002.00
Construction
Type & style
- Home type: SingleFamily
- Architectural style: Traditional
- Property subtype: Single Family Onsite Built
Materials
- Brick
- Foundation: Partial, Day Light, No Egress Window(s)
- Roof: Composition
Condition
- Year built: 1915
Utilities & green energy
- Gas: Natural Gas Available
- Utilities for property: Sewer Available, Natural Gas Available, Public
Community & HOA
Community
- Features: Sidewalks, Jogging Path, Playground
- Subdivision: COLLEGE HILL
HOA
- Has HOA: No
Location
- Region: Wichita
Financial & listing details
- Price per square foot: $192/sqft
- Tax assessed value: $280,800
- Annual tax amount: $3,470
- Date on market: 9/28/2026
- Cumulative days on market: 16 days
- Ownership: Individual
- Road surface type: Paved
Estimated market value
$296,800
$282,000 - $312,000
$1,746/mo
Price history
Price history is unavailable.
Public tax history
| Year | Property taxes | Tax assessment |
|---|---|---|
| 2025 | $3,474 +8.9% | $32,293 +10% |
| 2024 | $3,191 +10.7% | $29,360 +13.8% |
| 2023 | $2,883 +38.8% | $25,795 |
| 2022 | $2,077 +5.9% | -- |
| 2021 | $1,961 +6.7% | -- |
| 2020 | $1,838 +13.3% | $16,089 +13.2% |
| 2019 | $1,622 +2.4% | $14,215 +2.6% |
| 2018 | $1,584 -5.2% | $13,858 |
| 2017 | $1,672 +185.9% | -- |
| 2016 | $585 -53.1% | -- |
| 2015 | $1,246 -1.4% | -- |
| 2014 | $1,263 | -- |
| 2013 | -- | -- |
| 2012 | -- | -- |
| 2011 | -- | $11,604 -6.4% |
| 2008 | -- | $12,403 +4.2% |
| 2007 | -- | $11,903 +6% |
| 2006 | -- | $11,224 +9% |
| 2005 | -- | $10,293 -6.7% |
| 2004 | -- | $11,029 +3% |
| 2003 | -- | $10,707 +9% |
| 2002 | -- | $9,822 +12.4% |
| 2000 | -- | $8,741 |
Find assessor info on the county website
Monthly payment
Est. payment
Payment breakdown
Explore the cost of this home by adjusting the details. Changes won't be saved.Climate risks
Neighborhood: College Hill
Nearby schools
Schools provided by the listing agent
- Elementary: College Hill
- Middle: Robinson
- High: East
Source: SCKMLS as distributed by MLS GRID. This data may not be complete. We recommend contacting the local school district to confirm school assignments for this home.

Similar homes
- $--3 bd2 ba1.9k sqft119 S Chautauqua Ave, Wichita, KS 67211Auction
 Auction.com 2
 - $274,9003 bd2 ba1.7k sqft6407 E Rockwood Rd, Wichita, KS 67206For Sale
 MLS ID #680350, Ria Farmer, Own Real Estate LLC. SCKMLS as distributed by MLS GRID
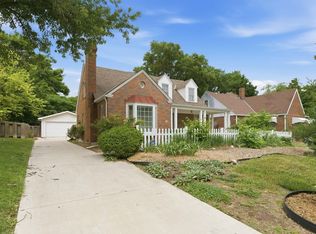
 - $279,9003 bd3 ba2.2k sqft329 S Glendale Ave, Wichita, KS 67218For Sale
 MLS ID #679042, Tiffani Sorrells, Reece Nichols South Central Kansas. SCKMLS as distributed by MLS GRID
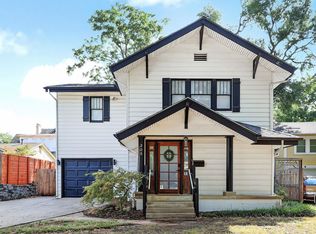
 - $265,0003 bd1 ba1.7k sqft206 S Vassar Ave, Wichita, KS 67218For Sale
 MLS ID #679269, Kim Blackim, Pinnacle Realty Group. SCKMLS as distributed by MLS GRID
