Welcome to this all brick & stone 1953 home that has held onto just the right amount of its mid century charm while adding impressive modern updates throughout. Step inside to a spacious entry that opens into the formal living room, where original hardwood floors and a stacked stone accent wall immediately give the home character. Two generously sized bedrooms sit just off the living room with a full bathroom between them. There is also a dedicated dining space with sliding glass doors opening to the backyard. The heart of the home is the charming kitchen. An island with seating, quartz countertops, stainless steel appliances and generous cabinet storage make the space incredibly functional, while a full tiled wall and kitchen sink overlooking the backyard add so much personality. There is even a cozy breakfast nook for casual meals or morning coffee. And then you step down into the HUGE family room, and this is where the house really surprises you. Brick flooring, a wood burning fireplace, wet bar with a live edge wood bartop and charming built-ins make this space feel completely warm & cozy. Another set of sliding glass doors opens directly to the backyard, making it such a great space for entertaining. The primary suite is tucked away with a walk-in closet plus an additional closet system for even more storage. The updated primary bathroom features dual sinks and shower. Main floor laundry. Out back might be one of my favorite parts - the covered patio overlooks a fully fenced yard with mature landscaping, a garden shed for additional storage and the sweetest hidden garden area tucked away in the backyard. It feels private, unexpected and honestly a little magical. This home has been incredibly well maintained, including a BRAND NEW ROOF, and is truly move in ready. Original hardwoods, brick floors, fireplaces, built ins, modern updates and little surprises around every corner make this one anything but cookie cutter. Showings begin Monday, September 28th. Get your showing scheduled and come see everything this home has to offer!
Active
$235,000
2256 S Fountain St, Wichita, KS 67218
3beds
2,282sqft
Single Family Onsite Built
Built in 1953
9,583 Square Feet Lot
$230,800 Zestimate®
$103/sqft
$-- HOA
What's special
- 13 days
- 1,216
- 177
Likely to sell faster than
Zillow last checked:
Listing updated:
Listed by:
Cheyenne Harvey 316-648-9997,
Elite Real Estate Experts
Source: SCKMLS as distributed by MLS GRID,MLS#: 679732
Facts & features
Interior
Bedrooms & bathrooms
- Bedrooms: 3
- Bathrooms: 2
- Full bathrooms: 2
Primary bedroom
- Description: Wood
- Level: Main
- Area: 150
- Dimensions: 10' x 15'
Bedroom
- Description: Wood
- Level: Main
- Area: 150
- Dimensions: 12' x 12.5'
Dining room
- Description: Wood
- Level: Main
- Area: 99
- Dimensions: 11' x 9'
Family room
- Description: Other
- Level: Main
- Area: 559
- Dimensions: 26' x 21.5'
Kitchen
- Description: Luxury Vinyl
- Level: Main
- Area: 559
- Dimensions: 26' x 21.5'
Living room
- Description: Wood
- Level: Main
- Area: 240
- Dimensions: 12' x 20'
Heating
- Forced Air, Natural Gas
Cooling
- Central Air, Electric
Appliances
- Included: Dishwasher, Disposal, Microwave, Range
- Laundry: Main Level, 220 equipment
Features
- Basement: None
- Number of fireplaces: 1
- Fireplace features: One, Family Room
Interior area
- Total interior livable area: 2,282 sqft
- Finished area above ground: 2,282
- Finished area below ground: 0
Property
Parking
- Parking features: None
Features
- Levels: One
- Stories: 1
- Patio & porch: Patio
- Fencing: Wood
Lot
- Size: 9,583 Square Feet
- Features: Corner Lot
Details
- Additional structures: Storage
- Parcel number: 0871273504303010.00
Construction
Type & style
- Home type: SingleFamily
- Architectural style: Ranch
- Property subtype: Single Family Onsite Built
Materials
- Brick
- Foundation: None
- Roof: Composition
Condition
- Year built: 1953
Utilities & green energy
- Gas: Natural Gas Available
- Utilities for property: Sewer Available, Natural Gas Available, Public
Community & HOA
Community
- Subdivision: MURRAYS 2ND
HOA
- Has HOA: No
Location
- Region: Wichita
Financial & listing details
- Price per square foot: $103/sqft
- Annual tax amount: $2,182
- Date on market: 9/27/2026
- Cumulative days on market: 14 days
- Ownership: Individual
- Road surface type: Paved
Estimated market value
$230,800
$219,000 - $242,000
$1,688/mo
Price history
Price history is unavailable.
Public tax history
Tax history is unavailable.
Monthly payment
Est. payment
Payment breakdown
Explore the cost of this home by adjusting the details. Changes won't be saved.Climate risks
Neighborhood: Meadowlark
Nearby schools
Schools provided by the listing agent
- Elementary: Griffith
- Middle: Mead
- High: East
Source: SCKMLS as distributed by MLS GRID. This data may not be complete. We recommend contacting the local school district to confirm school assignments for this home.

Similar homes
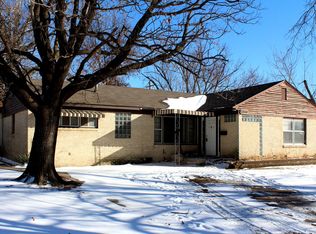
- $--2 bd2 ba1.7k sqft604 S Marcilene Ter, Wichita, KS 67218Auction
 MLS ID #680265, Rick Brock, McCurdy Real Estate & Auction, LLC. SCKMLS as distributed by MLS GRID
 - $225,0003 bd3 ba1.9k sqft2188 S Glendale St, Wichita, KS 67218For Sale
 MLS ID #678669, Nikki Chavez, Heritage 1st Realty. SCKMLS as distributed by MLS GRID
 - $210,0004 bd1 ba1.9k sqft5929 E Bayley St, Wichita, KS 67218For Sale
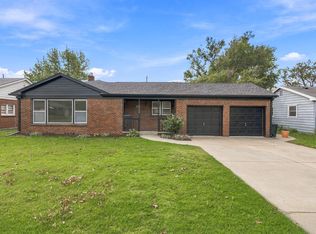 MLS ID #680204, Brittany Crouch, Berkshire Hathaway PenFed Realty. SCKMLS as distributed by MLS GRID
 - $195,0003 bd2 ba1.5k sqft747 S Clifton Ave, Wichita, KS 67218For Sale
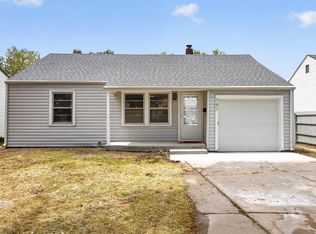 MLS ID #680163, Ronda Welsh, Keller Williams Hometown Partners. SCKMLS as distributed by MLS GRID
