Here is a lovely two-story home with 4 bedrooms, 2 full bathrooms, an attached 1 car garage, and 3 spacious living areas on a great lot. As you enter the home, you will instantly notice the solid wood floors which are just the beginning of the character this home has to offer. The main living area is to your right and features a decorative corner fireplace and natural light coming from large windows. The living room flows beautifully into the open-concept kitchen and dining room. You will love all of the cabinet and counter space the kitchen has, including a center island perfect for serving or prep! There is a garden window for growing your herbs or plants. All of the appliances stay including the black stainless steel french door refrigerator. The main floor features a sun room as s second living area and a full bathroom with tiled walk-in shower. To the upper level of the home, you will find 4 spacious bedrooms including the main suite which is at the end of the hall and 1 large full bathroom with a double vanity and tub/shower combination. You will notice all of the windows throughout the home which bring in tons of natural light to highlight the beauty and character inside. The windows are not original and are a newer Pella vinyl throughout the majority of the home. Finally, down to the basement you will find your 3rd living space! The rec room can be a kids hangout space, a play room, an exercise area... and the list goes on! A NEW ROOF WILL BE INSTALLED PRIOR TO CLOSING! Call today to schedule your appointment for a home that is conveniently located near highways, schools and shopping and will provide a secure and peaceful place to make memories for years to come.
Active
Price cut: $2.1K (10/4)
$214,900
2410 E Wilma St, Wichita, KS 67211
4beds
2,075sqft
Single Family Onsite Built
Built in 1947
7,840 Square Feet Lot
$210,800 Zestimate®
$104/sqft
$-- HOA
What's special
- 14 days
- 637
- 78
Likely to sell faster than
Zillow last checked:
Listing updated:
Listed by:
Alyson Assaf 855-450-0442,
Real Broker, LLC
Source: SCKMLS as distributed by MLS GRID,MLS#: 679714
Facts & features
Interior
Bedrooms & bathrooms
- Bedrooms: 4
- Bathrooms: 2
- Full bathrooms: 2
Primary bedroom
- Description: Wood
- Level: Upper
- Area: 259.73
- Dimensions: 22'9" x 11'5"
Bedroom
- Description: Wood
- Level: Upper
- Area: 148.17
- Dimensions: 14 x 10'7"
Bedroom
- Description: Wood
- Level: Upper
- Area: 145.04
- Dimensions: 14'9" x 9'10"
Bedroom
- Description: Wood
- Level: Upper
- Area: 160.78
- Dimensions: 14'1" x 11'5"
Family room
- Description: Wood Laminate
- Level: Main
- Area: 259.73
- Dimensions: 22'9" x 11'5"
Kitchen
- Description: Wood
- Level: Main
- Area: 141.76
- Dimensions: 12'5" x 11'5
Living room
- Description: Wood
- Level: Main
- Area: 262.22
- Dimensions: 19'8" x 13'4"
Recreation room
- Description: Wood Laminate
- Level: Basement
- Area: 202.5
- Dimensions: 22'6" x 9'
Heating
- Forced Air
Cooling
- Central Air, Electric
Appliances
- Included: Dishwasher, Disposal, Microwave, Refrigerator, Range
- Laundry: In Basement, 220 equipment
Features
- Ceiling Fan(s), Walk-In Closet(s)
- Flooring: Laminate
- Doors: Storm Door(s)
- Windows: Window Coverings-All
- Basement: Finished
- Number of fireplaces: 1
- Fireplace features: One, Living Room, Glass Doors
Interior area
- Total interior livable area: 2,075 sqft
- Finished area above ground: 1,697
- Finished area below ground: 378
Property
Parking
- Total spaces: 1
- Parking features: Attached
- Garage spaces: 1
Features
- Levels: Two
- Stories: 2
- Patio & porch: Patio
- Fencing: Wood
Lot
- Size: 7,840 Square Feet
- Features: Standard
Details
- Parcel number: 1282704303004.00
Construction
Type & style
- Home type: SingleFamily
- Architectural style: Cape Cod,Traditional
- Property subtype: Single Family Onsite Built
Materials
- Frame w/Less than 50% Mas, Vinyl/Aluminum
- Foundation: Full, No Egress Window(s)
- Roof: Composition
Condition
- Year built: 1947
Utilities & green energy
- Utilities for property: Sewer Available, Public
Community & HOA
Community
- Subdivision: SCHWEITERS
HOA
- Has HOA: No
Location
- Region: Wichita
Financial & listing details
- Price per square foot: $104/sqft
- Tax assessed value: $178,600
- Annual tax amount: $2,149
- Date on market: 9/26/2026
- Cumulative days on market: 15 days
- Ownership: Individual
- Road surface type: Paved
Estimated market value
$210,800
$200,000 - $221,000
$1,852/mo
Price history
Price history is unavailable.
Public tax history
| Year | Property taxes | Tax assessment |
|---|---|---|
| 2025 | $2,149 +12.9% | $20,540 +13.5% |
| 2024 | $1,903 -4.7% | $18,101 |
| 2023 | $1,997 +12.4% | $18,101 |
| 2022 | $1,776 +34.4% | -- |
| 2021 | $1,322 | -- |
| 2020 | -- | $10,546 +3% |
| 2019 | -- | $10,236 +5% |
| 2018 | -- | $9,753 |
| 2017 | -- | -- |
| 2016 | -- | -- |
| 2015 | -- | -- |
| 2014 | -- | -- |
| 2013 | -- | -- |
| 2012 | -- | -- |
| 2011 | -- | $11,037 -3.4% |
| 2008 | -- | $11,420 +3% |
| 2007 | -- | $11,087 +3% |
| 2006 | -- | $10,765 +6% |
| 2005 | -- | $10,155 |
| 2004 | -- | $10,155 +3% |
| 2003 | -- | $9,856 +31.4% |
| 2002 | -- | $7,499 +13.4% |
| 2000 | -- | $6,613 |
Find assessor info on the county website
Monthly payment
Est. payment
Payment breakdown
Explore the cost of this home by adjusting the details. Changes won't be saved.Climate risks
Neighborhood: Schweiter
Nearby schools
Schools provided by the listing agent
- Elementary: Linwood
- Middle: Mead
- High: Southeast Saline
Source: SCKMLS as distributed by MLS GRID. This data may not be complete. We recommend contacting the local school district to confirm school assignments for this home.
Similar homes
- $--3 bd2 ba1.9k sqft119 S Chautauqua Ave, Wichita, KS 67211Auction
 Auction.com 2
 - $190,0004 bd2 ba1.5k sqft1712 S Erie St, Wichita, KS 67211For Sale
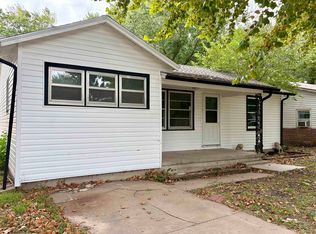 MLS ID #677933, LeAnna Beat, Real Broker, LLC. SCKMLS as distributed by MLS GRID
 - $210,0004 bd1 ba1.9k sqft5929 E Bayley St, Wichita, KS 67218For Sale
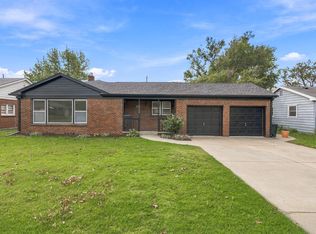 MLS ID #680204, Brittany Crouch, Berkshire Hathaway PenFed Realty. SCKMLS as distributed by MLS GRID
 - $219,9994 bd2 ba2k sqft2611 S Laura Ave, Wichita, KS 67216For Sale
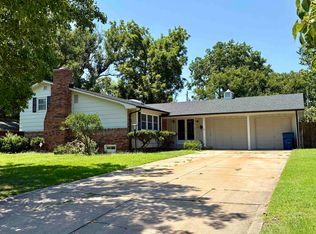 MLS ID #676662, Shelly Voss, Sunflower Flat Fee Realty. SCKMLS as distributed by MLS GRID
