Why wait for New Construction? This lovely townhome is move in ready and you can't beat this location. Enter into an open floorplan designed for gathering and entertaining. Beautiful white oak floors make this space feel light an airy. The show stopper on the main floor is the kitchen, complete with enormous center island and impeccable finishes. A living space and separate eating area flank the kitchen. There is an office nook for the work from home professional, and a composite deck continues the living space outdoors. A powder room and closets round out the main floor. Upstairs, a generously sized master suite includes an enormous walk in closet complete with built in storage. The en suite bath features a tile walk in shower and double sinks. Second floor laundry adds convenience. Two additional bedrooms share a hall bath on this level. Down to the lower level you'll find another bedroom with it's own en suite. Utilities, storage, and two car garage are also located on this level.
Sold for $690,000
$690,000
342 Star Tavern Ln, West Chester, PA 19382
4beds
2,210sqft
Townhouse
Built in 2022
-- sqft lot
$728,900 Zestimate®
$312/sqft
$3,764 Estimated rent
Home value
$728,900
$678,000 - $780,000
$3,764/mo
Zestimate® history
Owner options
List your home for rent
$3,764/mo
Rent Zestimate®
Find your next renter with Zillow Rental Manager. Plus, with online applications, you can quickly screen prospective tenants – for free.
$3,764/mo
Rent Zestimate®
Refinance and save
$4,707/mo
Est. payment
Refinancing to a lower rate could help reduce your monthly payments and save thousands over the life of the loan.
$4,707/mo
Est. payment
Explore your selling options
Work with a Zillow partner agent
Leverage their expertise and Zillow's premium Showcase listings to get your home seen by more buyers.
Get startedList with your own agent
Get your home in front of millions of buyers by listing it on Zillow.
Learn how to do itSell it yourself
Take full control of how buyers see your home on Zillow by listing For Sale by Owner (FSBO).
List your homeWhat's special
Impeccable finishesGenerously sized master suiteOpen floorplanSecond floor laundryOffice nookComposite deckBuilt in storage
Zillow last checked:
Listing updated:
Listed by:
Jeff Roland 610-563-0081,
BHHS Fox & Roach-Kennett Sq,
Co-Listing Agent: Nicole Marie Ilg 610-996-0690,
BHHS Fox & Roach-Kennett Sq
Bought with:
Mr. Matthew Fetick, RS-0019528
EXP Realty, LLC
David Maio Williams, 5012951
EXP Realty, LLC
Source: Bright MLS,MLS#: PACT2089798
Facts & features
Interior
Bedrooms & bathrooms
- Bedrooms: 4
- Bathrooms: 4
- Full bathrooms: 3
- 1/2 bathrooms: 1
- Main level bathrooms: 1
Basement
- Area: 300
Heating
- Forced Air, Natural Gas
Cooling
- Central Air, Natural Gas
Appliances
- Included: Cooktop, Dishwasher, Disposal, Energy Efficient Appliances, Microwave, Double Oven, Oven, Oven/Range - Gas, Range Hood, Stainless Steel Appliance(s), Water Heater, Electric Water Heater
- Laundry: Hookup, Upper Level
Features
- Combination Kitchen/Living, Dining Area, Family Room Off Kitchen, Open Floorplan, Kitchen - Gourmet, Kitchen Island, Pantry, Primary Bath(s), Recessed Lighting, Bathroom - Stall Shower, Bathroom - Tub Shower, Walk-In Closet(s)
- Flooring: Carpet, Wood
- Doors: Sliding Glass
- Windows: Energy Efficient, Low Emissivity Windows, Screens
- Has basement: No
- Has fireplace: No
Interior area
- Total structure area: 2,210
- Total interior livable area: 2,210 sqft
- Finished area above ground: 1,910
- Finished area below ground: 300
Property
Parking
- Total spaces: 2
- Parking features: Garage Faces Rear, Attached, Driveway
- Attached garage spaces: 2
- Has uncovered spaces: Yes
Accessibility
- Accessibility features: None
Features
- Levels: Three
- Stories: 3
- Patio & porch: Deck
- Pool features: None
Details
- Additional structures: Above Grade, Below Grade
- Parcel number: 5105 1150
- Zoning: R10
- Special conditions: Standard
Construction
Type & style
- Home type: Townhouse
- Property subtype: Townhouse
Materials
- Stone, Vinyl Siding
- Foundation: Concrete Perimeter
- Roof: Shingle
Condition
- New construction: No
- Year built: 2022
Details
- Builder model: Fernhill Modern Farmhouse
- Builder name: Toll Brothers
Utilities & green energy
- Sewer: Public Sewer
- Water: Public
Community & HOA
Community
- Security: Fire Sprinkler System
- Subdivision: West Chester Crossing
HOA
- Has HOA: Yes
- Amenities included: Picnic Area
- Services included: Common Area Maintenance, Maintenance Grounds, Recreation Facility, Snow Removal
- HOA fee: $284 monthly
- HOA name: WEST CHESTER CROSSING
Location
- Region: West Chester
- Municipality: EAST BRADFORD TWP
Financial & listing details
- Price per square foot: $312/sqft
- Tax assessed value: $239,030
- Annual tax amount: $7,146
- Date on market: 1/16/2025
- Listing agreement: Exclusive Right To Sell
- Listing terms: Cash,Conventional,VA Loan
- Ownership: Fee Simple
Price history
| Date | Event | Price |
|---|---|---|
| 3/4/2025 | Sold | $690,000-1.4%$312/sqft |
Source:  Bright MLS #PACT2089798 Report a problem Bright MLS #PACT2089798 Report a problem | ||
| 2/19/2025 | Pending sale | $699,900$317/sqft |
Source: Bright MLS #PACT2089798 Report a problem | ||
| 1/25/2025 | Contingent | $699,900$317/sqft |
Source: Bright MLS #PACT2089798 Report a problem | ||
| 1/16/2025 | Listed for sale | $699,900+15.7%$317/sqft |
Source: Bright MLS #PACT2089798 Report a problem | ||
| 4/15/2022 | Sold | $605,132$274/sqft |
Source: Public Record Report a problem | ||
Public tax history
| Year | Property taxes | Tax assessment |
|---|---|---|
| 2025 | $7,146 +2.1% | $239,030 |
| 2024 | $6,999 +1.9% | $239,030 |
| 2023 | $6,868 +890.5% | $239,030 +890.6% |
| 2022 | $693 | $24,130 |
Find assessor info on the county website
Neighborhood: 19382
Nearby homes
- $701,9003 bd2 ba2k sqft343 Star Tavern Ln, West Chester, PA 19382Off Market
- $715,0004 bd4 ba2.4k sqft345 Star Tavern Ln, West Chester, PA 19382Sold

- $681,2004 bd4 ba1.9k sqft347 Star Tavern Ln, West Chester, PA 19382Off Market
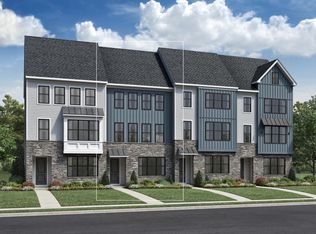
- $795,6003 bd2 ba2.4k sqft341 Star Tavern Ln, West Chester, PA 19382Off Market
- $687,5004 bd2 ba2k sqft321 Star Tavern Ln, West Chester, PA 19382Off Market
- $695,0003 bd3 ba2.3k sqft319 Star Tavern Ln, West Chester, PA 19382Sold
- $732,0003 bd2 ba2.4k sqft346 Star Tavern Ln, West Chester, PA 19382Off Market
- $677,5003 bd3 ba2.3k sqft344 Star Tavern Ln, West Chester, PA 19382Sold
Nearby schools
GreatSchools rating
- 7/10Hillsdale El SchoolGrades: K-5Distance: 0.3 mi
- 6/10E N Peirce Middle SchoolGrades: 6-8Distance: 2.7 mi
- 8/10West Chester Henderson High SchoolGrades: 9-12Distance: 1.2 mi
Schools provided by the listing agent
- High: Henderson
- District: West Chester Area
Source: Bright MLS. This data may not be complete. We recommend contacting the local school district to confirm school assignments for this home.
Get a cash offer in 3 minutes
Find out how much your home could sell for in as little as 3 minutes with a no-obligation cash offer.
Estimated market value
$728,900
Get a cash offer in 3 minutes
Find out how much your home could sell for in as little as 3 minutes with a no-obligation cash offer.
Estimated market value
$728,900
- Pennsylvania
- Chester County
- West Chester
- 19382
- 342 Star Tavern Ln
Nearby cities
Nearby neighborhoods
Nearby zip codes
Other West Chester Topics
