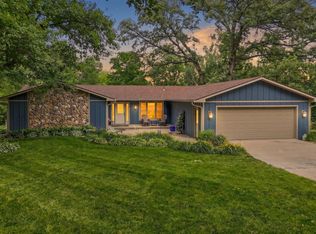
Welcome home to this better-than-new-build ranch in the heart of Story City! Offering over 2,800 square feet of finished living space, this home combines comfort, quality construction, and small-town charm.. Enjoy the best of both worlds with quick and convenient access to I-35 while still experiencing the charm, strong sense of community, and small-town feel Story City is known for.
Built with durable 2x6 construction, 5 bedrooms, 3 bathrooms, a basement that is an entertainer's DREAM, gorgeous landscaping, and so much more! The home features thoughtful upgrades throughout, including large windows that fills the home with natural light, hot water circ lines and tankless water heater, a quiet cul-de-sac setting, a large 3-car heated garage (gas heater), and a backyard shed (with power/lighting) for added functionality/space. The real show-stopper for this home is the recently finished basement (completed in 2026) expands your living and entertaining space with new carpet and LVP flooring, a dedicated theatre/ entertainment space complete with projector, screen, in wall speakers (ceiling and rear walls) for the ultimate movie-night or hosting experience.
Whether you're having guests, relaxing with family, or simply enjoying peaceful small-town living, this home offers the space, upgrades, and location to do it all.
Pending
$465,000
342 Summit Dr, Story City, IA 50248
5beds
1,592sqft
Single Family Residence
Built in 2020
0.27 Acres Lot
$-- Zestimate®
$292/sqft
$-- HOA
What's special
- 14 days |
- 116 |
- 1 |
Zillow last checked:
Listing updated:
Listed by:
Kelsey Russell (515)480-9388,
RE/MAX Concepts,
Christopher Kelly 515-298-2687,
RE/MAX Concepts
Source: DMMLS,MLS#: 741930 Originating MLS: Des Moines Area Association of REALTORS
Originating MLS: Des Moines Area Association of REALTORSFacts & features
Interior
Bedrooms & bathrooms
- Bedrooms: 5
- Bathrooms: 3
- Full bathrooms: 2
- 3/4 bathrooms: 1
- Main level bedrooms: 3
Heating
- Forced Air, Gas, Natural Gas
Cooling
- Central Air
Appliances
- Included: Dryer, Dishwasher, Microwave, Refrigerator, Stove, Washer
Features
- Dining Area
- Basement: Finished
- Number of fireplaces: 1
- Fireplace features: Electric
Interior area
- Total structure area: 1,592
- Total interior livable area: 1,592 sqft
- Finished area below ground: 1,300
Property
Parking
- Total spaces: 3
- Parking features: Attached, Garage, Three Car Garage
- Attached garage spaces: 3
Features
- Stories: 1
Lot
- Size: 0.27 Acres
- Features: Irregular Lot
Details
- Parcel number: 0207303140
- Zoning: Res
Construction
Type & style
- Home type: SingleFamily
- Architectural style: Ranch
- Property subtype: Single Family Residence
Materials
- Vinyl Siding
- Foundation: Poured
- Roof: Asphalt,Shingle
Condition
- Year built: 2020
Utilities & green energy
- Sewer: Public Sewer
- Water: Public
Community & HOA
HOA
- Has HOA: No
Location
- Region: Story City
Financial & listing details
- Price per square foot: $292/sqft
- Tax assessed value: $378,500
- Annual tax amount: $3,762
- Date on market: 5/29/2026
- Cumulative days on market: 39 days
- Listing terms: Cash,Conventional,FHA,USDA Loan,VA Loan
- Road surface type: Concrete
Estimated market value
Not available
Estimated sales range
Not available
Not available
Price history
| Date | Event | Price |
|---|---|---|
| 7/7/2026 | Pending sale | $465,000$292/sqft |
Source:  DMMLS #741930 Report a problem DMMLS #741930 Report a problem | ||
| 5/29/2026 | Listed for sale | $465,000+1065.4%$292/sqft |
Source: DMMLS #741930 Report a problem | ||
| 4/7/2020 | Listing removed | $39,900$25/sqft |
Source: RE/MAX REAL ESTATE CENTER #53230 Report a problem | ||
| 10/15/2019 | Listed for sale | $39,900-6.1%$25/sqft |
Source: RE/MAX REAL ESTATE CENTER #53230 Report a problem | ||
| 2/9/2019 | Listing removed | $42,500$27/sqft |
Source: RE/MAX REAL ESTATE CENTER #50119 Report a problem | ||
| 8/9/2018 | Listed for sale | $42,500$27/sqft |
Source: RE/MAX REAL ESTATE CENTER #50119 Report a problem | ||
Public tax history
| Year | Property taxes | Tax assessment |
|---|---|---|
| 2025 | $3,762 +3.4% | $303,500 +14.7% |
| 2024 | $3,638 +9% | $264,500 |
| 2023 | $3,338 +2.5% | $264,500 +30.2% |
| 2022 | $3,258 | $203,200 |
| 2021 | -- | $203,200 +499.4% |
| 2020 | $570 +4.2% | $33,900 |
| 2019 | $547 -1.5% | $33,900 +10.4% |
| 2018 | $556 -0.1% | $30,700 |
| 2017 | $556 +10.3% | $30,700 |
| 2016 | $504 | $30,700 |
| 2015 | $504 +4.1% | $30,700 |
| 2014 | $484 | $30,700 +1435% |
| 2012 | -- | $2,000 -93.6% |
| 2011 | $480 | $31,300 |
| 2004 | -- | -- |
Find assessor info on the county website
Monthly payment
Est. payment
Payment breakdown
Explore the cost of this home by adjusting the details. Changes won't be saved.Climate risks
Neighborhood: 50248
Nearby schools
GreatSchools rating
- 10/10Roland-Story Elementary SchoolGrades: PK-4Distance: 0.8 mi
- 7/10Roland-Story Middle SchoolGrades: 5-8Distance: 4.2 mi
- 8/10Roland-Story High SchoolGrades: 9-12Distance: 0.7 mi
Schools provided by the listing agent
- District: Roland-Story
Source: DMMLS. This data may not be complete. We recommend contacting the local school district to confirm school assignments for this home.
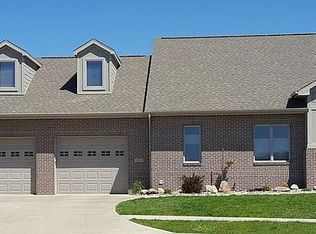
- $553,6004 bd3 ba2.5k sqft1513 Jacobson Dr, Story City, IA 50248Off Market
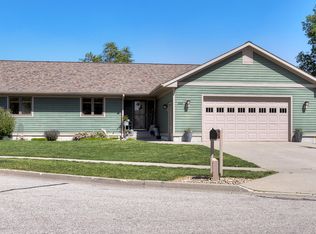
- $380,0004 bd3 ba1.3k sqft336 Summit Dr, Story City, IA 50248Sold
- $390,0003 bd3 ba1.9k sqft1520 Prairie Dr, Story City, IA 50248Pending

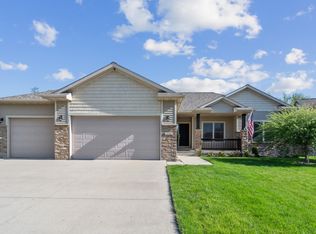
- $460,9005 bd4 ba1.5k sqft1445 Jacobson Dr, Story City, IA 50248Sold
- $340,2004 bd3 ba1.2k sqft330 Summit Dr, Story City, IA 50248Off Market
- $399,5004 bd3 ba1.6k sqft1514 Prairie Dr, Story City, IA 50248Off Market
- $482,2004 bd3 ba1.8k sqft1446 Prairie Dr, Story City, IA 50248Off Market
- $486,4004 bd5 ba2.7k sqft333 Summit Dr, Story City, IA 50248Off Market
A local agent can set up tours, give advice and negotiate with sellers.
Similar homes
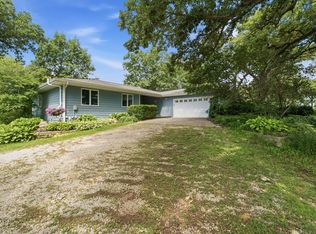
- $525,0004 bd2 ba1.5k sqft1105 Timberland Dr, Story City, IA 50248For Sale
 MLS ID #70519, Kurtis Carlson, Weichert, Realtors®-Miller & Clark Agency. CIBR
 - $585,0004 bd3 ba1.6k sqft56299 140th Ln, Story City, IA 50248For Sale
 MLS ID #70635, Jason Miller, Weichert, Realtors®-Miller & Clark Agency. CIBR
 - $345,0003 bd2 ba1.3k sqft824 Hillcrest Dr, Story City, IA 50248For Sale
 MLS ID #70406, Tyler/Megan Frederiksen, Norsemen Realty Team - Friedrich Realty. CIBR
 - $295,0003 bd2 ba1.2k sqft607 River Hills Dr, Story City, IA 50248For Sale
 MLS ID #70472, Kurtis Carlson, Weichert, Realtors®-Miller & Clark Agency. CIBR
 - $449,5004 bd3 ba1.5k sqft301 Hawthorne Cir, Gilbert, IA 50105For SaleMLS ID #70666, Van Winkle Real Estate Team, RE/MAX Concepts-Ames. CIBR
- $429,5004 bd4 ba1.9k sqft302 Upstill St, Gilbert, IA 50105For SaleMLS ID #70764, Misty Metschke, Hunziker & Assoc.-Ames. CIBR
- $469,9004 bd4 ba1.6k sqft2843 Piccadilly Sq, Ames, IA 50010For SaleMLS ID #744349, Hannah Reysack, Caliber Realty. DMMLS
- $235,0003 bd2 ba1.4k sqft707 Park Ave, Story City, IA 50248For SaleMLS ID #743383, Hannah Moen, RE/MAX Precision. DMMLS
- $309,9003 bd3 ba1.1k sqft1413 Prairie Dr, Story City, IA 50248For SaleMLS ID #69709, Andrew Scarrow, Norsemen Realty Team - Friedrich Realty. CIBR
- $570,0004 bd3 ba1.5k sqft4401 Everest Cir, Ames, IA 50014For SaleMLS ID #70776, Kris Barrientos, Hunziker & Assoc.-Ames. CIBR
- $325,0002 bd2 ba1.5k sqft707 Timberland Dr, Story City, IA 50248For SaleMLS ID #739825, Breta Stewart, Century 21 Signature Real Esta. DMMLS
- $450,0004 bd3 ba1.5k sqft3221 Queens Ave, Jewell, IA 50130For SaleMLS ID #70654, Brandi B Nelson, CENTURY 21 SIGNATURE-Ames. CIBR
- $435,0004 bd4 ba1.7k sqft2706 Kingston Dr, Ames, IA 50010For SaleMLS ID #70658, Patty Meese, Friedrich Realty. CIBR
- $325,0002 bd2 ba1.5k sqft712 Timberland Dr, Story City, IA 50248For SaleMLS ID #739821, Breta Stewart, Century 21 Signature Real Esta. DMMLS
- $474,9004 bd3 ba2.2k sqft5816 Allerton Dr, Ames, IA 50014For SaleMLS ID #743456, David Charlson, PROmetro Realty. DMMLS
- $325,0002 bd2 ba1.5k sqft703 Timberland Dr, Story City, IA 50248For SaleMLS ID #739831, Breta Stewart, Century 21 Signature Real Esta. DMMLS
- $488,3224 bd3 ba1.4k sqft230 Aspen Ln, Gilbert, IA 50105New ConstructionMLS ID #744910, A.J. Spiker, Hunziker & Associates, Inc.. DMMLS
- $455,0004 bd3 ba2.2k sqft2904 Bayberry Rd, Ames, IA 50014For SaleMLS ID #70452, Gale & Ryan Gehling Team, Keller Williams Ames. CIBR
- $325,0002 bd1 ba816 sqft3901 Queens Ave, Story City, IA 50248For SaleMLS ID #70640, Tyler/Megan Frederiksen, Norsemen Realty Team - Friedrich Realty. CIBR
- $494,0004 bd3 ba1.7k sqft3021 Red Fox Rd, Ames, IA 50014For SaleMLS ID #69849, Jared Van Cleave, CENTURY 21 SIGNATURE-Ames. CIBR
