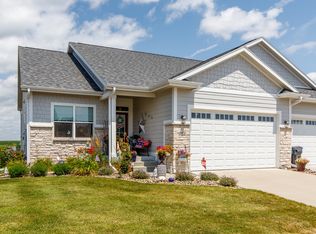
This home offers the ease of main-floor living with 3 bedrooms, 3 bathrooms, and an attached 2-car garage. Lovingly maintained by its original owner since it was built in 2005, this custom ranch combines lots of living space with exceptional care.
Designed for comfort and accessibility, it features zero-entry access, wide doorways, and main-floor laundry. Inside, you'll find oversized rooms, abundant storage, and walk-in closets in every bedroom.
The spacious kitchen offers 2 pantries, extensive cabinetry, and plenty of room to gather. A floor-to-ceiling gas fireplace anchors the living room, while the bright sunroom w/ bay windows opens to a private patio, creating the perfect space to relax. The primary suite includes a large walk-in closet and zero-entry ¾ bath.
Additional highlights include custom blinds, central vacuum, and meticulous upkeep. The lower level offers a finished bathroom, 9-foot ceilings, two egress windows, and framing already in place, providing endless potential for additional living space.
Outside, enjoy a beautifully landscaped yard, covered front porch, and private backyard patio. Major updates include a new furnace, air conditioner, and 50-gallon water heater (2025), plus a new refrigerator (2026). Located in the Roland-Story School District just minutes from parks, restaurants, and the Fareway grocery store, this move-in-ready home offers quality construction, thoughtful updates, and pride of ownership that's increasingly hard to find.
Pending
$390,000
1520 Prairie Dr, Story City, IA 50248
3beds
1,949sqft
:
Get pre-qualified$2,753/mo
Single Family Residence
Built in 2005
10,092 Square Feet Lot
$390,200 Zestimate®
$200/sqft
$-- HOA
What's special
- 41 days |
- 46 |
- 1 |
Zillow last checked:
Listing updated:
Listed by:
Jennings, Traci (515)232-4663,
RE/MAX Real Estate Center,
Jennings-Brant, Abigail,
RE/MAX Real Estate Center
Source: DMMLS,MLS#: 743642 Originating MLS: Des Moines Area Association of REALTORS
Originating MLS: Des Moines Area Association of REALTORSFacts & features
Interior
Bedrooms & bathrooms
- Bedrooms: 3
- Bathrooms: 3
- Full bathrooms: 2
- 3/4 bathrooms: 1
- Main level bedrooms: 3
Heating
- Forced Air, Gas, Natural Gas
Cooling
- Central Air
Appliances
- Included: Dryer, Dishwasher, Microwave, Refrigerator, Stove, Washer
- Laundry: Main Level
Features
- Central Vacuum, Separate/Formal Dining Room, Eat-in Kitchen, Window Treatments
- Flooring: Carpet, Laminate, Tile
- Basement: Egress Windows,Unfinished
- Number of fireplaces: 1
- Fireplace features: Gas Log
Interior area
- Total structure area: 1,949
- Total interior livable area: 1,949 sqft
- Finished area below ground: 50
Property
Parking
- Total spaces: 2
- Parking features: Attached, Garage, Two Car Garage
- Attached garage spaces: 2
Accessibility
- Accessibility features: Grab Bars, Low Threshold Shower, Accessible Approach with Ramp
Features
- Stories: 1
- Patio & porch: Open, Patio
- Exterior features: Patio
- Fencing: Wood
Lot
- Size: 10,092 Square Feet
- Features: Rectangular Lot
Details
- Parcel number: 0207303080
- Zoning: Res
Construction
Type & style
- Home type: SingleFamily
- Architectural style: Ranch
- Property subtype: Single Family Residence
Materials
- Vinyl Siding
- Roof: Asphalt,Shingle
Condition
- Resale
- New construction: No
- Year built: 2005
Utilities & green energy
- Sewer: Public Sewer
- Water: Public
Community & HOA
Community
- Features: Sidewalks
- Security: Smoke Detector(s)
HOA
- Has HOA: No
Location
- Region: Story City
Financial & listing details
- Price per square foot: $200/sqft
- Tax assessed value: $386,600
- Annual tax amount: $5,059
- Date on market: 6/26/2026
- Cumulative days on market: 46 days
- Listing terms: Cash,Conventional,FHA,USDA Loan,VA Loan
- Road surface type: Asphalt
Estimated market value
$390,200
$371,000 - $410,000
$2,008/mo
Price history
| Date | Event | Price |
|---|---|---|
| 7/1/2026 | Pending sale | $390,000$200/sqft |
Source:  DMMLS #743642 Report a problem DMMLS #743642 Report a problem | ||
| 6/26/2026 | Listed for sale | $390,000-6.9%$200/sqft |
Source:  CIBR #70559 Report a problem CIBR #70559 Report a problem | ||
| 6/16/2026 | Listing removed | -- |
Source: Owner Report a problem | ||
| 5/20/2026 | Listed for sale | $419,000$215/sqft |
Source: Owner Report a problem | ||
Public tax history
| Year | Property taxes | Tax assessment |
|---|---|---|
| 2025 | $4,908 +1.4% | $386,600 +8.7% |
| 2024 | $4,840 -1.2% | $355,600 |
| 2023 | $4,898 +2.5% | $355,600 +21% |
| 2022 | $4,780 +2.8% | $294,000 |
| 2021 | $4,648 -0.7% | $294,000 +5.5% |
| 2020 | $4,683 +3% | $278,600 |
| 2019 | $4,547 +3.9% | $278,600 +9.2% |
| 2018 | $4,378 +3.6% | $255,200 |
| 2017 | $4,224 +10.5% | $255,200 +5.5% |
| 2016 | $3,822 | $241,900 |
| 2015 | $3,822 +9.6% | $241,900 +4.9% |
| 2014 | $3,488 | $230,500 |
| 2013 | -- | $230,500 +0.2% |
| 2012 | -- | $230,000 |
| 2011 | $2,358 +21% | $230,000 -1.8% |
| 2010 | $1,948 +20.1% | $234,200 |
| 2009 | $1,622 +22.3% | $234,200 -0.6% |
| 2008 | $1,326 +204.1% | $235,700 +710% |
| 2004 | $436 -0.5% | $29,100 |
| 2003 | $438 +12414.3% | -- |
| 2002 | $4 | $109 -3.5% |
| 2001 | $4 | $113 |
Find assessor info on the county website
Monthly payment
Est. payment
Payment breakdown
Explore the cost of this home by adjusting the details. Changes won't be saved.Climate risks
Neighborhood: 50248
Nearby schools
GreatSchools rating
- 10/10Roland-Story Elementary SchoolGrades: PK-4Distance: 0.7 mi
- 7/10Roland-Story Middle SchoolGrades: 5-8Distance: 4.2 mi
- 8/10Roland-Story High SchoolGrades: 9-12Distance: 0.7 mi
Schools provided by the listing agent
- District: Roland-Story
Source: DMMLS. This data may not be complete. We recommend contacting the local school district to confirm school assignments for this home.
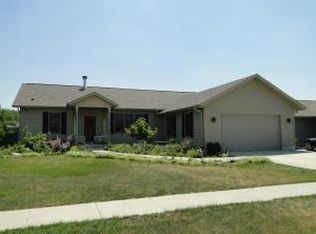
- $396,0004 bd3 ba1.6k sqft1514 Prairie Dr, Story City, IA 50248Off Market
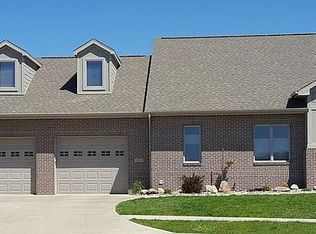
- $551,4004 bd3 ba2.5k sqft1513 Jacobson Dr, Story City, IA 50248Off Market
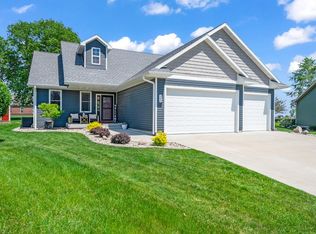
- $465,0005 bd3 ba1.5k sqft342 Summit Dr, Story City, IA 50248Pending
- $482,6004 bd3 ba1.8k sqft1446 Prairie Dr, Story City, IA 50248Off Market
- $234,4003 bd2 ba1.6k sqft1515 Prairie Dr, Story City, IA 50248Off Market
- $299,2004 bd3 ba1.2k sqft1513 Prairie Dr, Story City, IA 50248Off Market
- $222,9003 bd2 ba834 sqft1517 Prairie Dr, Story City, IA 50248Off Market
- $460,9005 bd4 ba1.5k sqft1445 Jacobson Dr, Story City, IA 50248Sold
A local agent can set up tours, give advice and negotiate with sellers.
Similar homes
- $345,0003 bd2 ba1.3k sqft824 Hillcrest Dr, Story City, IA 50248For Sale

 MLS ID #70406, Tyler/Megan Frederiksen, Norsemen Realty Team - Friedrich Realty. CIBR
 - $495,9994 bd2 ba1.5k sqft1105 Timberland Dr, Story City, IA 50248For Sale
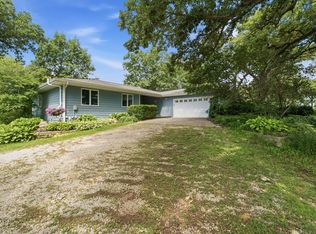 MLS ID #70519, Kurtis Carlson, Weichert, Realtors®-Miller & Clark Agency. CIBR
 - $467,0005 bd3 ba2.9k sqft625 Grand Ave, Story City, IA 50248For Sale
 MLS ID #70485, Real Estate Team, Jennings, RE/MAX REAL ESTATE CENTER. CIBR
 - $409,0004 bd3 ba1.3k sqft903 Henryson St, Story City, IA 50248For Sale
 MLS ID #70897, Tyler/Megan Frederiksen, Norsemen Realty Team - Friedrich Realty. CIBR
 - $585,0004 bd3 ba1.6k sqft56299 140th Ln, Story City, IA 50248For SaleMLS ID #70635, Jason Miller, Weichert, Realtors®-Miller & Clark Agency. CIBR
- $325,0002 bd2 ba1.5k sqft707 Timberland Dr, Story City, IA 50248For SaleMLS ID #739825, Breta Stewart, Century 21 Signature Real Esta. DMMLS
- $325,0002 bd2 ba1.5k sqft712 Timberland Dr, Story City, IA 50248For SaleMLS ID #739821, Breta Stewart, Century 21 Signature Real Esta. DMMLS
- $424,0004 bd4 ba1.9k sqft302 Upstill St, Gilbert, IA 50105For SaleMLS ID #70934, Marc Olson Team, RE/MAX Concepts-Nevada. CIBR
- $325,0002 bd2 ba1.5k sqft703 Timberland Dr, Story City, IA 50248For SaleMLS ID #739831, Breta Stewart, Century 21 Signature Real Esta. DMMLS
- $333,0003 bd2 ba1.2k sqft5779 Arrasmith Trl, Ames, IA 50010For SaleMLS ID #70959, Sharon Johnson, RE/MAX REAL ESTATE CENTER. CIBR
- $375,0003 bd3 ba1.7k sqft2517 Clayton Dr, Ames, IA 50010For SaleMLS ID #70790, Van Winkle Real Estate Team, RE/MAX Concepts-Ames. CIBR
- $384,9004 bd3 ba1.4k sqft1811 Aldrich Ave, Boone, IA 50036For SaleMLS ID #70842, Shannon Crain, Hunziker & Assoc.-Boone. CIBR
- $465,0003 bd2 ba1.5k sqft2349 Lakeview Dr, Ames, IA 50010For SaleMLS ID #70834, Aaron O'Tool, RE/MAX Concepts- Waukee. CIBR
- $395,0004 bd3 ba1.4k sqft2619 Meadow Glen Rd, Ames, IA 50014For SaleMLS ID #70693, Collin Fett, RE/MAX REAL ESTATE CENTER. CIBR
- $399,0003 bd4 ba1.7k sqft2755 Somerset Dr, Ames, IA 50010For SaleMLS ID #69947, Van Winkle Real Estate Team, RE/MAX Concepts-Ames. CIBR
- $380,0005 bd4 ba1.7k sqft3117 Duff Ave, Ames, IA 50010For SaleMLS ID #70532, Patrick Weigel, Hunziker & Assoc.-Ames. CIBR
- $359,0004 bd2 ba1.4k sqft2944 Monroe Dr, Ames, IA 50010For SaleMLS ID #70813, Kristen Tibben, Friedrich Realty. CIBR
- $378,0003 bd3 ba1.4k sqft2426 Bristol Dr, Ames, IA 50010For SaleMLS ID #70668, Eily Mickelson, CENTURY 21 SIGNATURE-Ames. CIBR
- $439,9005 bd4 ba1.5k sqft215 Morningside St, Boone, IA 50036For SaleMLS ID #70956, Emily Graeve, RE/MAX Generations. CIBR
- $439,9003 bd3 ba1.9k sqft2421 Yorkshire Cir, Ames, IA 50010For SaleMLS ID #70664, Kyle Thomas, Friedrich Realty. CIBR
