Welcome home to this exceptionally well-maintained 3 bedroom, 2 bathroom home built in 2008 and located in highly desirable Flood Zone X—no flood insurance required. This beautiful property offers a spacious open floor plan with 9-foot ceilings, a neutral interior color palette, crown molding, and modern gold-plated fixtures throughout. The kitchen features factory-built cabinets, granite countertops, and a cozy breakfast nook for dining. The home includes ceramic tile flooring in all main areas and bathrooms, with laminate wood flooring in each of the bedrooms. Enjoy ceiling fans in every room, custom built-out closets with shelving, and a large master suite complete with a walk-in closet and en suite bath featuring a tub/shower combo. Additional features include a walk-in laundry room with cabinet storage and attic access via pull down stairs, as well as a linen closet in the foyer for extra convenience. The exterior boasts brick siding with vinyl accents, a double carport, and a detached 10x16 storage shed on blocks, purchased in March 2023, that will remain with the property. This home is total electric with service provided by TPCG, and water, sewer, and garbage services are through Consolidated Waterworks. Average monthly utilities run between $100–$150. Recent updates include a new roof installed in January 2022, new AC units added in November 2023, and a water heater replaced in 2022. This home is incredibly clean, move-in ready, and offers the perfect combination of comfort, quality, and value.
Sold
Price Unknown
342 T Leigh Dr, Houma, LA 70364
3beds
1,318sqft
Single Family Residence, Residential
Built in 2008
0.28 Acres Lot
$205,400 Zestimate®
$--/sqft
$1,637 Estimated rent
Home value
$205,400
Estimated sales range
Not available
$1,637/mo
Zestimate® history
Owner options
List your home for rent
$1,637/mo
Rent Zestimate®
Find your next renter with Zillow Rental Manager. Plus, with online applications, you can quickly screen prospective tenants – for free.
$1,637/mo
Rent Zestimate®
Refinance and save
Refinancing to a lower rate could help reduce your monthly payments and save thousands over the life of the loan.
Explore your selling options
Work with a Zillow partner agent
Leverage their expertise and Zillow's premium Showcase listings to get your home seen by more buyers.
Get startedList with your own agent
Get your home in front of millions of buyers by listing it on Zillow.
Learn how to do itSell it yourself
Take full control of how buyers see your home on Zillow by listing For Sale by Owner (FSBO).
List your homeWhat's special
Attic accessFactory-built cabinetsGranite countertopsCeramic tile flooringLarge master suiteDouble carportEn suite bath
Zillow last checked:
Listing updated:
Listed by:
Molly Usie,
KELLER WILLIAMS REALTY BAYOU P,
Cindy King,
KELLER WILLIAMS REALTY BAYOU P
Bought with:
All Non/mls
NON MLS/CO-OP ACTIVITY
Source: ROAM MLS,MLS#: 2025009086
Facts & features
Interior
Bedrooms & bathrooms
- Bedrooms: 3
- Bathrooms: 2
- Full bathrooms: 2
Rooms
- Room types: Bathroom, Primary Bathroom, Bedroom, Primary Bedroom, Dining Room, Kitchen, Living Room, Utility Room
Primary bedroom
- Features: En Suite Bath, Ceiling 9ft Plus, Ceiling Fan(s)
- Level: First
- Area: 168
- Dimensions: 14 x 12
Bedroom 1
- Level: First
- Area: 47.5
- Dimensions: 5 x 9.5
Bedroom 2
- Level: First
- Area: 110
- Dimensions: 10 x 11
Primary bathroom
- Features: Walk-In Closet(s), Shower Combo
- Level: First
- Area: 48
- Dimensions: 8 x 6
Bathroom 1
- Level: First
- Area: 47.5
- Length: 5
Dining room
- Level: First
- Area: 105
- Width: 10
Kitchen
- Level: First
- Area: 100
- Dimensions: 10 x 10
Living room
- Level: First
- Area: 300
- Dimensions: 20 x 15
Heating
- Central
Cooling
- Central Air, Ceiling Fan(s)
Appliances
- Included: Elec Stove Con
- Laundry: Electric Dryer Hookup, Washer Hookup, Inside
Features
- Ceiling 9'+, Crown Molding
- Flooring: Ceramic Tile, Laminate
- Attic: Attic Access,Storage
Interior area
- Total structure area: 1,864
- Total interior livable area: 1,318 sqft
Property
Parking
- Total spaces: 4
- Parking features: 4+ Cars Park, Attached, Covered, Concrete
- Has attached garage: Yes
Features
- Stories: 1
Lot
- Size: 0.28 Acres
- Dimensions: 65' x 188.52' x 65.06' x 191.32'
Details
- Parcel number: 59730
- Special conditions: Standard
Construction
Type & style
- Home type: SingleFamily
- Architectural style: Traditional
- Property subtype: Single Family Residence, Residential
Materials
- Brick Siding, Frame
- Foundation: Slab
- Roof: Shingle,Hip Roof
Condition
- New construction: No
- Year built: 2008
Utilities & green energy
- Gas: None
- Sewer: Public Sewer
- Water: Public
Community & HOA
Community
- Subdivision: Cavaness Estates
Location
- Region: Houma
Financial & listing details
- Tax assessed value: $176,500
- Annual tax amount: $1,659
- Date on market: 5/16/2025
- Listing terms: Cash,Conventional,FHA,FMHA/Rural Dev,VA Loan
Price history
| Date | Event | Price |
|---|---|---|
| 6/30/2025 | Sold | -- |
Source:  ROAM MLS #2025009086 Report a problem ROAM MLS #2025009086 Report a problem | ||
| 5/28/2025 | Pending sale | $219,800$167/sqft |
Source: ROAM MLS #2025009086 Report a problem | ||
| 5/16/2025 | Listed for sale | $219,800+23.5%$167/sqft |
Source: ROAM MLS #2025009086 Report a problem | ||
| 7/12/2018 | Sold | -- |
Source: ROAM MLS #150646 Report a problem | ||
| 5/28/2018 | Pending sale | $178,000$135/sqft |
Source: CENTURY 21 Action Realty #150646 Report a problem | ||
| 4/26/2018 | Listed for sale | $178,000$135/sqft |
Source: CENTURY 21 Action Realty, Inc. #150646 Report a problem | ||
| 8/15/2008 | Sold | -- |
Source: Public Record Report a problem | ||
Public tax history
| Year | Property taxes | Tax assessment |
|---|---|---|
| 2025 | $1,659 -1.7% | $17,650 |
| 2024 | $1,688 +5.7% | $17,650 +5.1% |
| 2023 | $1,597 +2% | $16,800 |
| 2022 | $1,565 +11.3% | $16,800 +8.6% |
| 2021 | $1,406 -2.8% | $15,470 -7.9% |
| 2020 | $1,447 -8.1% | $16,800 |
| 2019 | $1,575 +80.6% | $16,800 -1% |
| 2018 | $872 -3.4% | $16,970 |
| 2017 | $903 -0.7% | $16,970 +5% |
| 2015 | $909 +10.6% | $16,160 |
| 2014 | $822 +1% | $16,160 |
| 2013 | $814 +1% | $16,160 |
| 2012 | $806 +17.3% | $16,160 +10% |
| 2011 | $688 +11.4% | $14,690 +5% |
| 2010 | $617 +0.5% | $13,990 |
| 2009 | $614 | $13,990 |
Find assessor info on the county website
Neighborhood: 70364
Nearby homes
- $235,300-- bd-- ba1.4k sqft346 T Leigh Dr, Houma, LA 70364Off Market
- $239,3003 bd2 ba1.4k sqft336 T Leigh Dr, Houma, LA 70364Off Market

- $216,1003 bd2 ba1.4k sqft336 T Leigh, Houma, LA 70364Off Market

- $--3 bd2 ba1.3k sqft352 T Leigh Dr, Houma, LA 70364Sold
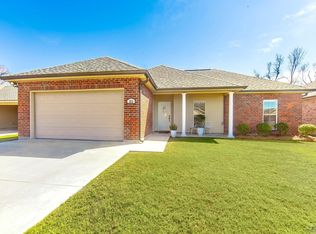
- $--3 bd2 ba1.3k sqft337 T Leigh Dr, Houma, LA 70364Sold
- $230,7004 bd2 ba1.3k sqft343 T Leigh Dr, Houma, LA 70364Off Market
- $216,2003 bd2 ba1.7k sqft347 T Leigh Dr, Houma, LA 70364Off Market
- $220,9003 bd2 ba1.2k sqft356 T Leigh Dr, Houma, LA 70364Off Market
Nearby schools
GreatSchools rating
- 8/10Legion Park Middle SchoolGrades: PK-6Distance: 1 mi
- 5/10Houma Junior High SchoolGrades: 7-8Distance: 0.7 mi
- 8/10Terrebonne High SchoolGrades: 9-12Distance: 0.6 mi
Schools provided by the listing agent
- District: Terrebonne Parish
Source: ROAM MLS. This data may not be complete. We recommend contacting the local school district to confirm school assignments for this home.
- Louisiana
- Terrebonne Parish
- Houma
- 70364
- 342 T Leigh Dr
Nearby cities
Nearby zip codes
Other Houma Topics
