Welcome to your charming new home nestled in the heart of Cavaness Estates in Houma, Louisiana! This delightful residence includes three cozy bedrooms, along with two spacious bathrooms to provide comfort and convenience. As you step inside, you'll be greeted by the warmth of freshly painted walls and the allure of new flooring, creating an inviting atmosphere throughout. The open layout seamlessly connects the living spaces, allowing for easy flow and versatility in design. The heart of the home lies in the well-appointed kitchen, where you'll find ample counter space and modern appliances, ideal for culinary adventures and entertaining loved ones. Adjacent to the kitchen, the dining area offers a cozy spot for guests. Retreat to the serene primary bedroom, complete with its own private ensuite bath, providing a tranquil oasis for relaxation and rejuvenation after a long day. Two additional bedrooms offer comfortable accommodations for family members or can be transformed into a home office or hobby space to suit your needs. Outside, a sprawling backyard awaits, providing endless opportunities for outdoor enjoyment and recreation. Whether you envision lively barbecues with friends, gardening in the sunshine, or simply unwinding in the fresh air, this expansive outdoor space offers something for everyone. Conveniently, a garage and shed offer ample storage for tools, outdoor equipment, and seasonal belongings, keeping your home organized and clutter-free. Plus, with a new roof overhead, you can enjoy peace of mind knowing your home is well-protected from the elements. Experience the epitome of Southern charm and comfort in this delightful home in Cavanese Estates. With its desirable features and prime location, this is an opportunity not to be missed! Schedule your viewing today and start envisioning the memories you'll create in this lovely abode.
Sold
Price Unknown
352 T Leigh Dr, Houma, LA 70364
3beds
1,304sqft
Single Family Residence, Residential
Built in 2009
0.27 Acres Lot
$229,100 Zestimate®
$--/sqft
$1,636 Estimated rent
Home value
$229,100
$218,000 - $241,000
$1,636/mo
Zestimate® history
Owner options
List your home for rent
$1,636/mo
Rent Zestimate®
Find your next renter with Zillow Rental Manager. Plus, with online applications, you can quickly screen prospective tenants – for free.
$1,636/mo
Rent Zestimate®
Refinance and save
Refinancing to a lower rate could help reduce your monthly payments and save thousands over the life of the loan.
Explore your selling options
Work with a Zillow partner agent
Leverage their expertise and Zillow's premium Showcase listings to get your home seen by more buyers.
Get startedList with your own agent
Get your home in front of millions of buyers by listing it on Zillow.
Learn how to do itSell it yourself
Take full control of how buyers see your home on Zillow by listing For Sale by Owner (FSBO).
List your homeWhat's special
Freshly painted wallsNew flooringModern appliancesNew roof overheadPrivate ensuite bathHobby spaceSeasonal belongings
Zillow last checked:
Listing updated:
Listed by:
Amanda Smith,
Canal & Main Realty
Bought with:
Melanie Rogers Bruce, 0099563122
KELLER WILLIAMS REALTY BAYOU P
Source: ROAM MLS,MLS#: 2024002586
Facts & features
Interior
Bedrooms & bathrooms
- Bedrooms: 3
- Bathrooms: 2
- Full bathrooms: 2
Rooms
- Room types: Bedroom, Primary Bedroom
Primary bedroom
- Features: En Suite Bath, Ceiling Fan(s), Walk-In Closet(s)
- Level: First
- Area: 156
- Dimensions: 12 x 13
Bedroom 1
- Level: First
- Area: 116.67
- Dimensions: 10 x 11.67
Bedroom 2
- Level: First
- Area: 116.67
- Dimensions: 10 x 11.67
Primary bathroom
- Features: Soaking Tub
Kitchen
- Features: Granite Counters
Heating
- Central
Cooling
- Central Air, Ceiling Fan(s)
Appliances
- Included: Elec Stove Con, Dryer, Washer, Dishwasher, Disposal, Microwave, Refrigerator, Self Cleaning Oven, Electric Water Heater, Stainless Steel Appliance(s)
- Laundry: Laundry Room, Electric Dryer Hookup, Washer Hookup, Washer/Dryer Hookups
Features
- Breakfast Bar, Ceiling 9'+, Tray Ceiling(s), Crown Molding
- Flooring: Laminate
- Attic: Attic Access
- Number of fireplaces: 1
- Fireplace features: Wood Burning
Interior area
- Total structure area: 1,809
- Total interior livable area: 1,304 sqft
Property
Parking
- Total spaces: 2
- Parking features: 2 Cars Park, Garage, Garage Door Opener
- Has garage: Yes
Features
- Stories: 1
- Patio & porch: Patio
- Exterior features: Sprinkler System, Rain Gutters
- Fencing: Full,Wood
- Frontage length: 65
Lot
- Size: 0.27 Acres
- Dimensions: 65 x 82
- Features: Landscaped
Details
- Parcel number: 59732
- Special conditions: Standard
Construction
Type & style
- Home type: SingleFamily
- Architectural style: Traditional
- Property subtype: Single Family Residence, Residential
Materials
- Vinyl Siding, Brick
- Foundation: Slab
- Roof: Shingle
Condition
- New construction: No
- Year built: 2009
Utilities & green energy
- Gas: City/Parish
- Sewer: Public Sewer
- Water: Public
Community & HOA
Community
- Features: Sidewalks
- Security: Security System
- Subdivision: Cavaness Estates
Location
- Region: Houma
Financial & listing details
- Tax assessed value: $163,100
- Annual tax amount: $1,533
- Date on market: 2/16/2024
- Listing terms: Cash,Conventional,FHA,VA Loan
Price history
| Date | Event | Price |
|---|---|---|
| 6/7/2024 | Sold | -- |
Source:  ROAM MLS #2024002586 Report a problem ROAM MLS #2024002586 Report a problem | ||
| 5/13/2024 | Pending sale | $230,000$176/sqft |
Source: ROAM MLS #2024002586 Report a problem | ||
| 5/6/2024 | Listed for sale | $230,000$176/sqft |
Source: ROAM MLS #2024002586 Report a problem | ||
| 2/29/2024 | Pending sale | $230,000$176/sqft |
Source: ROAM MLS #2024002586 Report a problem | ||
| 2/16/2024 | Listed for sale | $230,000$176/sqft |
Source: ROAM MLS #2024002586 Report a problem | ||
| 12/27/2012 | Sold | -- |
Source: ROAM MLS #110848 Report a problem | ||
Public tax history
| Year | Property taxes | Tax assessment |
|---|---|---|
| 2025 | $1,533 -1.7% | $16,310 |
| 2024 | $1,560 +5.7% | $16,310 +5% |
| 2023 | $1,476 +2% | $15,530 |
| 2022 | $1,447 +11.1% | $15,530 +8.4% |
| 2021 | $1,302 -2.6% | $14,330 -7.7% |
| 2020 | $1,337 -8.1% | $15,530 |
| 2019 | $1,456 +93.4% | $15,530 -1.6% |
| 2018 | $753 -4.7% | $15,790 |
| 2017 | $790 -0.7% | $15,790 +5.1% |
| 2015 | $796 +11.3% | $15,030 |
| 2014 | $715 +1% | $15,030 |
| 2013 | $708 -14.6% | $15,030 -8.4% |
| 2012 | $829 +17% | $16,405 +10% |
| 2011 | $709 +11.2% | $14,910 +5% |
| 2010 | $637 +0.5% | $14,200 |
| 2009 | $634 | $14,200 |
Find assessor info on the county website
Neighborhood: 70364
Nearby homes
- $220,9003 bd2 ba1.2k sqft356 T Leigh Dr, Houma, LA 70364Off Market
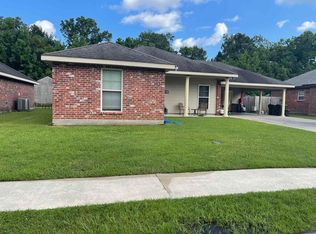
- $235,300-- bd-- ba1.4k sqft346 T Leigh Dr, Houma, LA 70364Off Market
- $--3 bd2 ba1.3k sqft342 T Leigh Dr, Houma, LA 70364Sold

- $224,5003 bd2 ba1.4k sqft362 T Leigh Dr, Houma, LA 70364Off Market
- $177,500-- bd-- ba1.2k sqft353 T Leigh Dr, Houma, LA 70364Off Market
- $216,2003 bd2 ba1.7k sqft347 T Leigh Dr, Houma, LA 70364Off Market
- $207,7003 bd2 ba1.3k sqft357 T Leigh Dr, Houma, LA 70364Off Market
- $206,100-- bd-- ba1.4k sqft368 T Leigh Dr, Houma, LA 70364Off Market
Nearby schools
GreatSchools rating
- 8/10Legion Park Middle SchoolGrades: PK-6Distance: 1 mi
- 5/10Houma Junior High SchoolGrades: 7-8Distance: 0.7 mi
- 8/10Terrebonne High SchoolGrades: 9-12Distance: 0.6 mi
Schools provided by the listing agent
- District: Terrebonne Parish
Source: ROAM MLS. This data may not be complete. We recommend contacting the local school district to confirm school assignments for this home.
- Louisiana
- Terrebonne Parish
- Houma
- 70364
- 352 T Leigh Dr
Nearby cities
Nearby zip codes
Other Houma Topics
