Great Move-in-Ready Home. Clean & Spacious Property Inside and Out. Single Level Home backs up to Mountain Preserve in the scenic community of Kearny. Home Features: 1880 Sq Ft, New Interior Paint throughout, New Wood-looking Flooring in all 4 bedrooms. 2 Updated Bathrooms. Large Family Room with Wood Burning Fireplace. Large Open Kitchen with Solid Oak Cabinetry, Granite Countertops, Gas Range & Refrigerator. New Roof in 2025, 1 Car Garage + Carport + Storage Shed. Large Backyard, Artificial Grass for Entertaining, Pets or Children. Add'l Upgrades include Dual Pane Windows, Tile in right places. Must See. Near Schools, Community Pool, Basketball Courts, Grocery Store, Restaurants, Mountains to Hike, Hunt & Ride. Lake & River nearby to fish & swim.
For sale
$320,000
342 W Danbury Road, Kearny, AZ 85137
4beds
1,880sqft
Single Family Residence
Built in 1968
6,822 Square Feet Lot
$316,000 Zestimate®
$170/sqft
$-- HOA
What's special
New interior paint throughoutDual pane windowsGranite countertopsTile in right placesGas range and refrigerator
- 13 days
- 225
- 15
Likely to sell faster than
Zillow last checked:
Listing updated:
Listed by:
Marie De Los Monteros 602-475-3175,
HomeSmart
Source: ARMLS,MLS#: 7082527
Facts & features
Interior
Bedrooms & bathrooms
- Bedrooms: 4
- Bathrooms: 2
- Full bathrooms: 2
Heating
- Heat Pump
Cooling
- Central Air
Appliances
- Included: Refrigerator, Dishwasher, Disposal, Gas Range, Gas Oven
- Laundry: In Garage
Features
- Granite Counters, Eat-in Kitchen, 3/4 Bath Master Bdrm
- Flooring: Other, Vinyl, Tile, Wood
- Windows: Double Pane Windows
- Has basement: No
- Number of fireplaces: 1
- Fireplace features: Wood Burning
Interior area
- Total structure area: 1,880
- Total interior livable area: 1,880 sqft
Property
Parking
- Total spaces: 5
- Parking features: Attached, Attached Carport
- Attached garage spaces: 1
- Carport spaces: 1
- Covered spaces: 2
- Uncovered spaces: 3
Features
- Stories: 1
- Patio & porch: Covered, Patio
- Exterior features: Storage
- Spa features: None
- Fencing: Back Yard,Wire
- Has view: Yes
- View description: Mountain(s)
Lot
- Size: 6,822 Square Feet
- Features: Hillside Lot, Natural Desert Back, Synthetic Grass Back, Natural Desert Front
Details
- Additional structures: Gazebo
- Parcel number: 30113006
Construction
Type & style
- Home type: SingleFamily
- Property subtype: Single Family Residence
Materials
- Stucco, Other, Wood Frame, Painted, Block, Brick
- Foundation: Brick/Mortar, Block
- Roof: Composition
Condition
- Year built: 1968
Utilities & green energy
- Sewer: Public Sewer
- Water: Pvt Water Company
- Utilities for property: Other
Community & HOA
Community
- Features: Pool, Lake, Playground, Biking/Walking Path
- Subdivision: KEARNY SUBDIVISION NO 1
HOA
- Has HOA: No
- Services included: No Fees
Location
- Region: Kearny
Financial & listing details
- Price per square foot: $170/sqft
- Tax assessed value: $188,317
- Annual tax amount: $1,089
- Date on market: 9/18/2026
- Cumulative days on market: 14 days
- Listing terms: VA Loan,Cash,Conventional,FHA,USDA Loan
- Ownership: Fee Simple
- Road surface type: Asphalt
Estimated market value
$316,000
$300,000 - $332,000
$1,677/mo
Price history
| Date | Event | Price |
|---|---|---|
| 9/19/2026 | Listed for sale | $320,000$170/sqft |
Source:  ARMLS #7082527 Report a problem ARMLS #7082527 Report a problem | ||
Public tax history
| Year | Property taxes | Tax assessment |
|---|---|---|
| 2026 | $1,089 +7.2% | $18,831 +1% |
| 2025 | $1,016 -0.1% | $18,651 +10.4% |
| 2024 | $1,017 +4.7% | $16,890 +48.9% |
| 2023 | $971 +4.3% | $11,343 -12.5% |
| 2022 | $931 +6% | $12,967 +3.3% |
| 2021 | $879 +6.7% | $12,554 +2% |
| 2020 | $824 -1.9% | $12,302 +78.1% |
| 2019 | $840 +4.8% | $6,908 +3.2% |
| 2018 | $801 +5.7% | $6,696 -1.5% |
| 2017 | $758 | $6,801 |
| 2016 | -- | -- |
| 2014 | -- | $10,520 |
| 2013 | -- | -- |
| 2012 | -- | -- |
| 2011 | -- | $8,691 +34.2% |
| 2010 | -- | $6,476 |
| 2009 | -- | -- |
| 2008 | -- | -- |
| 2007 | -- | -- |
| 2006 | -- | -- |
| 2005 | -- | -- |
| 2004 | -- | -- |
| 2003 | -- | -- |
| 2002 | -- | -- |
| 2001 | -- | -- |
Find assessor info on the county website
Monthly payment
Est. payment
Payment breakdown
Explore the cost of this home by adjusting the details. Changes won't be saved.Climate risks
Neighborhood: 85137
Nearby schools
Schools provided by the listing agent
- Elementary: Ray Elementary School
- Middle: Ray Elementary School
- High: Ray Jr/Sr High School
- District: Ray Unified District
Source: ARMLS. This data may not be complete. We recommend contacting the local school district to confirm school assignments for this home.
Similar homes
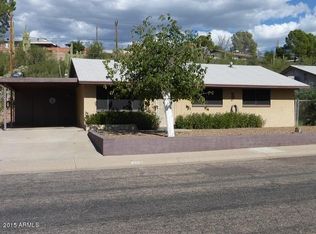
- $175,0004 bd2 ba1.5k sqft324 W Greenwich Road, Kearny, AZ 85137For Sale
 MLS ID #7083047, Penny Holyoak, Kachina Properties. ARMLS
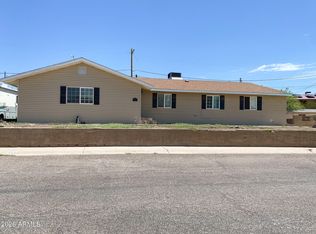
 - $169,0004 bd2 ba1.5k sqft334 W DANBURY Road, Kearny, AZ 85137For Sale
 MLS ID #7081018, Michael Jason Collins, Desert Mountain Realty. ARMLS
 - $184,9003 bd2 ba1.2k sqft513 S MOUNTAIN VIEW Drive, Kearny, AZ 85137For Sale
 MLS ID #7083651, Michael Jason Collins, Desert Mountain Realty. ARMLS
 - $220,0005 bd2 ba2.4k sqft210 W VICTORIA Circle, Kearny, AZ 85137For Sale
 MLS ID #7070476, Lisa Bradford, Opportunity 2 Own Real Estate. ARMLS
 - $215,0004 bd2 ba960 sqft408 W Hartford Rd, Kearny, AZ 85137For Sale
 MLS ID #22523354, Veronica A Tewksbury, 4 Sons Realty E.S.V.C. LLC. MLS of Southern Arizona
 - $189,0003 bd2 ba2.5k sqft214 W State Highway 177, Winkelman, AZ 85192For SaleMLS ID #22617490, Angela Marie Kuzma, Keller Williams Integrity First. MLS of Southern Arizona
