Remodel transforms a spacious 3-bedroom, 2-bathroom home in Kearny, AZ, into a modern, functional, and stylish living space. The renovation includes a complete overhaul of the interior, featuring upgraded flooring, fresh paint, and modern fixtures throughout. The kitchens and bathrooms have been updated with new cabinets, countertops, and fixtures, enhancing both aesthetics and efficiency. The bedrooms have been refreshed with new lighting and closet organizers, creating comfortable retreats for residents. Energy-efficient windows and HVAC systems improve comfort and reduce utility costs. The exterior has been revitalized with new siding, landscaping, and driveway improvements, boosting curb appeal. This remodel blends practicality with contemporary design.
For sale
Price cut: $2K (9/4)
$193,000
326 W GREENWICH Road, Kearny, AZ 85137
3beds
989sqft
Single Family Residence
Built in 1959
7,339 Square Feet Lot
$-- Zestimate®
$195/sqft
$-- HOA
What's special
Modern fixtures throughoutDriveway improvementsFresh paintNew lightingNew sidingCloset organizersEnergy-efficient windows
- 77 days
- 170
- 13
Zillow last checked:
Listing updated:
Listed by:
Veronica Tewksbury 602-291-9316,
4 Sons Realty E.S.V.C. LLC
Source: ARMLS,MLS#: 7053366
Facts & features
Interior
Bedrooms & bathrooms
- Bedrooms: 3
- Bathrooms: 2
- Full bathrooms: 2
Heating
- Heat Pump
Cooling
- HVAC SEER Rating
Appliances
- Included: Refrigerator, Built-in Microwave, Gas Range
- Laundry: Gas Dryer Hookup
Features
- Granite Counters, Eat-in Kitchen, 3/4 Bath Master Bdrm
- Flooring: Laminate
- Windows: Single Pane
- Has basement: No
- Has fireplace: No
Interior area
- Total structure area: 989
- Total interior livable area: 989 sqft
Property
Parking
- Total spaces: 4
- Parking features: Carport, Open
- Carport spaces: 1
- Uncovered spaces: 3
Features
- Stories: 1
- Exterior features: Storage
- Spa features: None
- Fencing: Block
- Has view: Yes
- View description: Panoramic
Lot
- Size: 7,339 Square Feet
- Features: Natural Desert Back, Synthetic Grass Frnt
Details
- Additional structures: Shed(s)
- Parcel number: 30113148
Construction
Type & style
- Home type: SingleFamily
- Property subtype: Single Family Residence
Materials
- Painted, Brick
- Foundation: Brick/Mortar
- Roof: Composition
Condition
- Year built: 1959
Utilities & green energy
- Sewer: Public Sewer
- Water: City Water
Community & HOA
Community
- Features: Biking/Walking Path
- Subdivision: KEARNY SUBDIVISION NO 1
HOA
- Has HOA: No
- Services included: No Fees
Location
- Region: Kearny
Financial & listing details
- Price per square foot: $195/sqft
- Tax assessed value: $104,867
- Annual tax amount: $589
- Date on market: 7/16/2026
- Cumulative days on market: 77 days
- Listing terms: Owner May Carry,Cash,Conventional,FHA,USDA Loan,VA Loan
- Ownership: Fee Simple
Estimated market value
Not available
Estimated sales range
Not available
Not available
Price history
| Date | Event | Price |
|---|---|---|
| 9/4/2026 | Price change | $193,000-1%$195/sqft |
Source:  ARMLS #7053366 Report a problem ARMLS #7053366 Report a problem | ||
| 8/17/2026 | Price change | $195,000-2%$197/sqft |
Source: ARMLS #7053366 Report a problem | ||
| 7/16/2026 | Listed for sale | $199,000+131.4%$201/sqft |
Source: ARMLS #7053366 Report a problem | ||
| 4/9/2026 | Sold | $86,000-14%$87/sqft |
Source: ARMLS #7004990 Report a problem | ||
| 3/28/2026 | Pending sale | $100,000$101/sqft |
Source: ARMLS #7004990 Report a problem | ||
| 3/27/2026 | Listed for sale | $100,000$101/sqft |
Source: ARMLS #7004990 Report a problem | ||
Public tax history
| Year | Property taxes | Tax assessment |
|---|---|---|
| 2026 | $589 +7.2% | $10,486 +0.9% |
| 2025 | $550 -0.1% | $10,392 +11.3% |
| 2024 | $550 +4.7% | $9,337 +46.9% |
| 2023 | $526 +4.3% | $6,355 -13.5% |
| 2022 | $504 +5.9% | $7,346 +2.9% |
| 2021 | $475 +6.7% | $7,136 +2.9% |
| 2020 | $446 -0.2% | $6,937 +73.1% |
| 2019 | $446 +11.8% | $4,007 +3.6% |
| 2018 | $399 +8.2% | $3,868 -1.4% |
| 2017 | $369 | $3,923 |
| 2016 | -- | -- |
| 2014 | -- | $2,929 |
| 2013 | -- | -- |
| 2012 | -- | -- |
| 2011 | -- | $4,376 |
| 2010 | -- | $4,376 |
| 2009 | -- | -- |
| 2008 | -- | -- |
| 2007 | -- | -- |
| 2006 | -- | -- |
| 2005 | -- | -- |
| 2004 | -- | -- |
| 2003 | -- | -- |
| 2002 | -- | -- |
| 2001 | -- | -- |
Find assessor info on the county website
Monthly payment
Est. payment
Payment breakdown
Explore the cost of this home by adjusting the details. Changes won't be saved.Climate risks
Neighborhood: 85137
Nearby schools
Schools provided by the listing agent
- Elementary: Ray Elementary School
- Middle: Ray Elementary School
- High: Ray Jr/Sr High School
- District: Ray Unified District
Source: ARMLS. This data may not be complete. We recommend contacting the local school district to confirm school assignments for this home.

Similar homes

- $215,0004 bd2 ba960 sqft408 W Hartford Rd, Kearny, AZ 85137For Sale
 MLS ID #22523354, Veronica A Tewksbury, 4 Sons Realty E.S.V.C. LLC. MLS of Southern Arizona
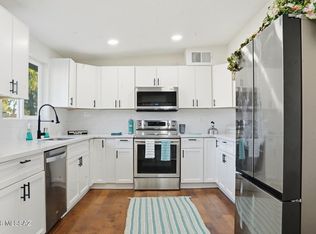
 - $144,0003 bd1 ba988 sqft303 W GREENWICH Road, Kearny, AZ 85137For Sale
 MLS ID #7033214, Michael Jason Collins, Desert Mountain Realty. ARMLS
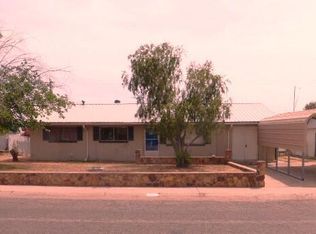
 - $119,9003 bd2 ba1.1k sqft419 W FOURTH Street, Winkelman, AZ 85192For Sale
 MLS ID #7019804, Thomas A Mastromatto, Mountain Lake Realty. ARMLS
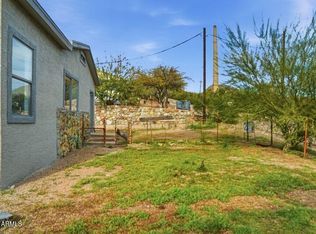
 - $140,0002 bd1 ba1k sqft479 N SUNNYSLOPE Drive, Hayden, AZ 85135For Sale
 MLS ID #6847278, Veronica Tewksbury, 4 Sons Realty E.S.V.C. LLC. ARMLS
 - $119,0002 bd1 ba816 sqft772 N Hayden Ave, Hayden, AZ 85135For SaleMLS ID #22514862, Veronica A Tewksbury, 4 Sons Realty E.S.V.C. LLC. MLS of Southern Arizona
