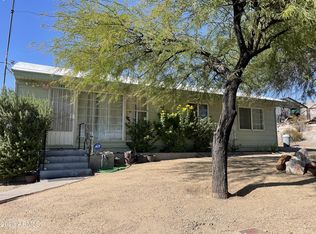
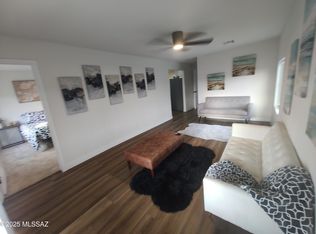
Welcome to this beautifully remodeled two-bedroom, one-bath home nestled in the heart of Hayden. This inviting property features a modern open-concept layout that maximizes space and natural light. The kitchen boasts updated appliances, sleek countertops, and ample cabinetry, perfect for both cooking and entertaining.
Each bedroom offers a cozy retreat, with fresh paint and flooring throughout. The bathroom has been stylishly updated with contemporary fixtures and finishes, providing a spa-like atmosphere.
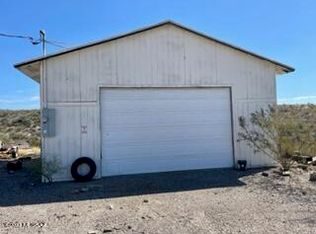
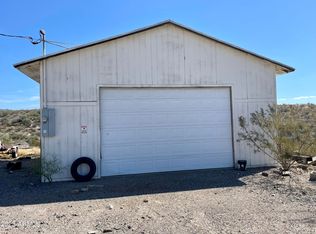
Enjoy outdoor living in the spacious backyard, ideal for gatherings or quiet relaxation under the Arizona sun. Located in a friendly neighborhood, this home is just minutes away from local amenities, parks, and stunning natural landscapes.
Don't miss the chance to make this love
For sale
$145,000
479 N SUNNYSLOPE Drive, Hayden, AZ 85135
2beds
1,070sqft
Single Family Residence
Built in 1989
3,730 Square Feet Lot
$-- Zestimate®
$136/sqft
$-- HOA
What's special
Contemporary fixtures and finishesSleek countertopsOpen-concept layoutSpacious backyardFresh paint and flooringAmple cabinetryCozy retreat
- 204 days |
- 213 |
- 18 |
Zillow last checked:
Listing updated:
Listed by:
Veronica Tewksbury 602-291-9316,
4 Sons Realty E.S.V.C. LLC
Source: ARMLS,MLS#: 6847278
Facts & features
Interior
Bedrooms & bathrooms
- Bedrooms: 2
- Bathrooms: 1
- Full bathrooms: 1
Heating
- Electric
Cooling
- Central Air, Ceiling Fan(s)
Appliances
- Included: Dryer, Washer, Built-in Microwave, Electric Cooktop
Features
- Non-laminate Counter, Eat-in Kitchen
- Flooring: Carpet, Laminate
- Windows: Double Pane Windows
- Has basement: No
- Has fireplace: No
Interior area
- Total structure area: 1,070
- Total interior livable area: 1,070 sqft
Property
Parking
- Total spaces: 1
- Parking features: Carport
- Carport spaces: 1
Features
- Stories: 1
- Pool features: None
- Spa features: None
- Fencing: Chain Link
Lot
- Size: 3,730 Square Feet
- Features: Natural Desert Back, Natural Desert Front
Details
- Parcel number: 10109123
Construction
Type & style
- Home type: SingleFamily
- Property subtype: Single Family Residence
Materials
- Stucco, Adobe
- Roof: Composition
Condition
- Year built: 1989
Utilities & green energy
- Sewer: Public Sewer
- Water: City Water
Community & HOA
Community
- Subdivision: HAYDEN TOWNSITE
HOA
- Has HOA: No
- Services included: No Fees
Location
- Region: Hayden
Financial & listing details
- Price per square foot: $136/sqft
- Tax assessed value: $66,138
- Annual tax amount: $652
- Date on market: 5/5/2025
- Cumulative days on market: 204 days
- Listing terms: Cash,Conventional,FHA,USDA Loan,VA Loan
- Ownership: Fee Simple
Estimated market value
Not available
Estimated sales range
Not available
Not available
Price history
| Date | Event | Price |
|---|---|---|
| 3/23/2026 | Price change | $145,000-3.3%$136/sqft |
Source:  ARMLS #6847278 Report a problem ARMLS #6847278 Report a problem | ||
| 2/3/2026 | Listed for sale | $150,000+426.3%$140/sqft |
Source: ARMLS #6847278 Report a problem | ||
| 12/9/2024 | Sold | $28,500$27/sqft |
Source: Public Record Report a problem | ||
Public tax history
| Year | Property taxes | Tax assessment |
|---|---|---|
| 2026 | $683 +4.8% | $6,614 +22.2% |
| 2025 | $652 +4.9% | $5,412 +63.6% |
| 2024 | $622 +2.5% | $3,309 |
| 2023 | $607 +3.3% | -- |
| 2022 | $587 +22.8% | -- |
| 2021 | $478 +30.5% | -- |
| 2019 | $367 +5% | -- |
| 2018 | $349 | -- |
| 2017 | $349 | -- |
| 2016 | $349 -31.8% | -- |
| 2015 | $512 | -- |
| 2014 | -- | -- |
| 2013 | -- | $1,500 |
| 2012 | -- | $1,500 |
| 2011 | -- | $1,500 |
| 2010 | -- | $1,500 |
| 2009 | -- | -- |
| 2008 | $253 | -- |
| 2007 | -- | -- |
| 2006 | $336 | -- |
| 2005 | -- | -- |
| 2004 | -- | -- |
| 2003 | -- | -- |
| 2002 | -- | -- |
Find assessor info on the county website
Monthly payment
Est. payment
Payment breakdown
Explore the cost of this home by adjusting the details. Changes won't be saved.Climate risks
Neighborhood: 85135
Nearby schools
GreatSchools rating
- 5/10Leonor Hambly K-8Grades: PK-8Distance: 0.9 mi
- 4/10Hayden High SchoolGrades: 9-12Distance: 0.9 mi
Schools provided by the listing agent
- Elementary: Leonor Hambly K-8
- Middle: Leonor Hambly K-8
- High: Hayden High School
- District: Hayden-Winkelman Unified District
Source: ARMLS. This data may not be complete. We recommend contacting the local school district to confirm school assignments for this home.
- $95,0004 bd2 ba1.6k sqft487 N Sunnyslope Dr, Hayden, AZ 85135Sold
- $32,5000.63 acres468 N Sunnyslope Dr, Hayden, AZ 85135Sold
- $30,0003 bd1 ba1.1k sqft501 N Sunnyslope Dr, Hayden, AZ 85135Sold
- $32,5000.63 acres468 N Sunnyslope Dr #5, Hayden, AZ 85135Sold
- $9,000-- bd1 ba696 sqft478 N Sunnyslope Dr, Hayden, AZ 85135Sold
- $6,451-- bd-- ba1.3k sqft494 N Sunnyslope Dr, Hayden, AZ 85135Off Market
- $42,667-- bd1 ba1.1k sqft259 S Smelter Pl, Hayden, AZ 85135Off Market
- $40,0003 bd2 ba1.7k sqft515 N Sunnyslope Dr, Hayden, AZ 85135Sold
A local agent can set up tours, give advice and negotiate with sellers.
A local lender can help you make sure your offer is ready when you are.
Similar homes
- $119,0002 bd1 ba816 sqft772 N Hayden Ave, Hayden, AZ 85135For Sale
 MLS ID #22514862, Veronica A Tewksbury, 4 Sons Realty E.S.V.C. LLC. MLS of Southern Arizona
 - $139,9003 bd2 ba1.1k sqft419 W FOURTH Street, Winkelman, AZ 85192For Sale
 MLS ID #7019804, Thomas A Mastromatto, Mountain Lake Realty. ARMLS
 - $144,0003 bd1 ba988 sqft303 W GREENWICH Road, Kearny, AZ 85137For Sale
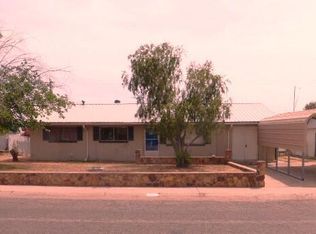 MLS ID #7033214, Michael Jason Collins, Desert Mountain Realty. ARMLS
 - $165,0003 bd1 ba960 sqft427 W GREENWICH Road, Kearny, AZ 85137For Sale
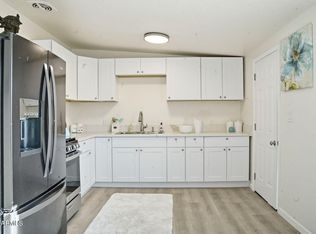 MLS ID #6996691, Veronica Tewksbury, 4 Sons Realty E.S.V.C. LLC. ARMLS
 - $215,0004 bd2 ba960 sqft408 W Hartford Rd, Kearny, AZ 85137For SaleMLS ID #22523354, Veronica A Tewksbury, 4 Sons Realty E.S.V.C. LLC. MLS of Southern Arizona
- $195,0003 bd2 ba989 sqft326 W GREENWICH Road, Kearny, AZ 85137For SaleMLS ID #7053366, Veronica Tewksbury, 4 Sons Realty E.S.V.C. LLC. ARMLS
