Fully remodeled and move-in ready, this charming red brick home offers 3 bedrooms and 2 bathrooms with quality upgrades throughout. Enjoy peace of mind with a brand-new roof, new flooring, fresh interior paint, updated baseboards, a completely renovated kitchen, and beautifully remodeled bathrooms. The home also features new stainless steel appliances, new faucets, and new ceiling fans for a modern, stylish finish.A standout feature is the installation of three brand-new high-efficiency mini-split systems, offering superior comfort, lower energy costs, and individualized temperature control compared to traditional HVAC systems.Outside, you'll find a spacious yard, inviting front porch, and beautiful mountain views from the front of the home. This is a rare opportunity to own a fully upgraded property with modern amenities and timeless curb appeal.
For sale
Price cut: $20K (9/18)
$119,900
419 W FOURTH Street, Winkelman, AZ 85192
3beds
1,131sqft
Single Family Residence
Built in 1969
6,231 Square Feet Lot
$-- Zestimate®
$106/sqft
$-- HOA
What's special
Completely renovated kitchenRed brick homeBeautifully remodeled bathroomsNew flooringUpdated baseboardsFresh interior paintSpacious yard
- 163 days
- 374
- 31
Zillow last checked:
Listing updated:
Listed by:
Thomas A Mastromatto 602-888-7073,
Mountain Lake Realty
Source: ARMLS,MLS#: 7019804
Facts & features
Interior
Bedrooms & bathrooms
- Bedrooms: 3
- Bathrooms: 2
- Full bathrooms: 2
Heating
- See Remarks
Cooling
- See Remarks
Appliances
- Laundry: See Remarks
Features
- Has basement: No
- Has fireplace: No
Interior area
- Total structure area: 1,131
- Total interior livable area: 1,131 sqft
Property
Parking
- Total spaces: 2
- Parking features: Open
- Uncovered spaces: 2
Features
- Stories: 1
- Spa features: None
- Fencing: See Remarks
Lot
- Size: 6,231 Square Feet
- Features: None
Details
- Parcel number: 10112183
- Special conditions: Equitable Interest
Construction
Type & style
- Home type: SingleFamily
- Property subtype: Single Family Residence
Materials
- Other
- Roof: Other
Condition
- Year built: 1969
Utilities & green energy
- Sewer: Public Sewer
Community & HOA
Community
- Subdivision: WINKELMAN TOWNSITE
HOA
- Has HOA: No
- Services included: No Fees
Location
- Region: Winkelman
Financial & listing details
- Price per square foot: $106/sqft
- Tax assessed value: $69,892
- Annual tax amount: $254
- Date on market: 4/27/2026
- Cumulative days on market: 163 days
- Listing terms: VA Loan,Owner May Carry,Cash,FannieMae (HomePath),Conventional,FHA,USDA Loan
- Ownership: Fee Simple
Estimated market value
Not available
Estimated sales range
Not available
Not available
Price history
| Date | Event | Price |
|---|---|---|
| 9/18/2026 | Price change | $119,900-14.3%$106/sqft |
Source:  ARMLS #7019804 Report a problem ARMLS #7019804 Report a problem | ||
| 8/2/2026 | Price change | $139,900-3.5%$124/sqft |
Source: ARMLS #7019804 Report a problem | ||
| 7/23/2026 | Price change | $144,900-3.3%$128/sqft |
Source: ARMLS #7019804 Report a problem | ||
| 6/29/2026 | Price change | $149,900-6.3%$133/sqft |
Source: ARMLS #7019804 Report a problem | ||
| 4/27/2026 | Listed for sale | $159,900+899.4%$141/sqft |
Source: ARMLS #7019804 Report a problem | ||
| 8/22/2025 | Sold | $16,000-67.3%$14/sqft |
Source: Public Record Report a problem | ||
| 3/15/2021 | Sold | $49,000$43/sqft |
Source: Public Record Report a problem | ||
Public tax history
| Year | Property taxes | Tax assessment |
|---|---|---|
| 2026 | $254 +5% | $6,990 +21.2% |
| 2025 | $242 +5% | $5,766 +63.7% |
| 2024 | $230 -38.3% | $3,522 |
| 2023 | $373 +5% | -- |
| 2022 | $355 -55.7% | -- |
| 2021 | $802 +21.8% | -- |
| 2019 | $658 +5% | -- |
| 2018 | $627 +0.1% | -- |
| 2017 | $626 | -- |
| 2016 | $626 -31.6% | -- |
| 2015 | $915 | -- |
| 2014 | -- | -- |
| 2013 | -- | $2,681 |
| 2012 | -- | $2,681 |
| 2011 | -- | $2,681 |
| 2010 | -- | $2,681 |
| 2009 | -- | -- |
| 2008 | $452 | -- |
| 2007 | -- | -- |
| 2006 | $601 | -- |
| 2005 | -- | -- |
| 2004 | -- | -- |
| 2003 | -- | -- |
| 2002 | -- | -- |
Find assessor info on the county website
Monthly payment
Est. payment
Payment breakdown
Explore the cost of this home by adjusting the details. Changes won't be saved.Climate risks
Neighborhood: 85192
Nearby schools
Schools provided by the listing agent
- Elementary: Leonor Hambly K-8
- Middle: Leonor Hambly K-8
- High: Hayden High School
- District: Hayden-Winkelman Unified District
Source: ARMLS. This data may not be complete. We recommend contacting the local school district to confirm school assignments for this home.
Similar homes
- $119,0002 bd1 ba816 sqft772 N Hayden Ave, Hayden, AZ 85135For Sale
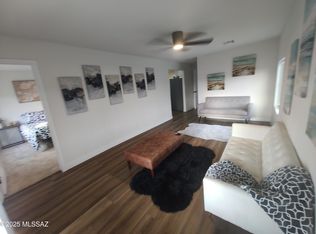
 MLS ID #22514862, Veronica A Tewksbury, 4 Sons Realty E.S.V.C. LLC. MLS of Southern Arizona
 - $140,0002 bd1 ba1k sqft479 N SUNNYSLOPE Drive, Hayden, AZ 85135For Sale
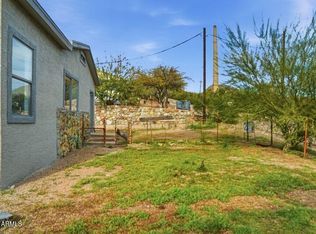 MLS ID #6847278, Veronica Tewksbury, 4 Sons Realty E.S.V.C. LLC. ARMLS
 - $144,0003 bd1 ba988 sqft303 W GREENWICH Road, Kearny, AZ 85137For Sale
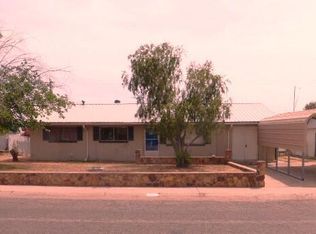 MLS ID #7033214, Michael Jason Collins, Desert Mountain Realty. ARMLS
 - $150,0003 bd1 ba960 sqft427 W GREENWICH Road, Kearny, AZ 85137For Sale
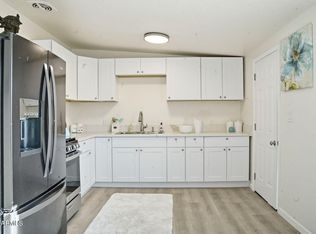 MLS ID #6996691, Veronica Tewksbury, 4 Sons Realty E.S.V.C. LLC. ARMLS
