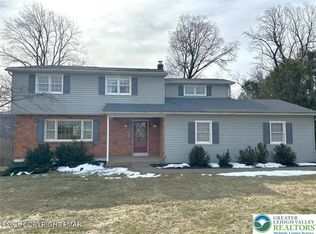
Old Orchard Beauty Resting Majestically On Over A Third Of An Acre With Breathtaking Views Of The Valley And Mountain. Solid And Sturdy Two-Story Colonial In A Highly Sought After Neighborhood. Partially Wooded landscape Spectacular Sights Enjoyed While Relaxing in Your Screened In Porch. Inside Over 2000 Square Feet Of Spacious Living . Entire Home Freshly Painted, Slate Foyer. Family Room Features Cozy Wood Burning Fireplace Set In Brick, Skylight. (Access To Enclosed Porch) Formal Living Room And Dining Room With Gleaming Hardwood Floors (Throughout Entire Home), Crown Molding. Eat In Kitchen With A Gorgeous Picture Window. Half Bathroom , Laundry Chute ,Completes The First Floor. Upstairs You Will Find Your Master Bedroom And bathroom, Large Master Bedroom, With Gorgeous Recently Updated Master Bath. 3 More Bedrooms And An Another Full Bathroom. Plenty Of Closet Storage Lower Level Has amazing Space, Ready To Be Finished, Laundry Area, A large Workshop and A potential Wine Cellar. Perfect For An Office With Convenient Walk Out To Your Peaceful And Private Back Yard Oasis!! Extra Insulation Installed In Attic Of Main House For Additional Energy Efficiency.
All This and An Amazing Location. Tucked Away Yet Minutes To 78/33/22 Parks, Bike Paths, Hospital, Shopping & Restaurants
Sold for $436,000
$436,000
342 Wedgewood Dr, Easton, PA 18045
4beds
2,094sqft
Single Family Residence
Built in 1967
0.36 Acres Lot
$476,600 Zestimate®
$208/sqft
$2,872 Estimated rent
Home value
$476,600
$429,000 - $529,000
$2,872/mo
Zestimate® history
Owner options
List your home for rent
$2,872/mo
Rent Zestimate®
Find your next renter with Zillow Rental Manager. Plus, with online applications, you can quickly screen prospective tenants – for free.
$2,872/mo
Rent Zestimate®
Refinance and save
$2,891/mo
Est. payment
Refinancing to a lower rate could help reduce your monthly payments and save thousands over the life of the loan.
$2,891/mo
Est. payment
Explore your selling options
Work with a Zillow partner agent
Leverage their expertise and Zillow's premium Showcase listings to get your home seen by more buyers.
Get startedList with your own agent
Get your home in front of millions of buyers by listing it on Zillow.
Learn how to do itSell it yourself
Take full control of how buyers see your home on Zillow by listing For Sale by Owner (FSBO).
List your homeWhat's special
Potential wine cellarSpacious livingUpdated master bathPartially wooded landscapeScreened in porchCozy wood burning fireplaceGleaming hardwood floors
Zillow last checked:
Listing updated:
Listed by:
Geralyn P. Morello 484-357-3215,
CENTURY 21 Pinnacle
Bought with:
Frank A. Morici I, RS350849
Morganelli Properties LLC
Source: GLVR,MLS#: 749019 Originating MLS: Lehigh Valley MLS
Originating MLS: Lehigh Valley MLSFacts & features
Interior
Bedrooms & bathrooms
- Bedrooms: 4
- Bathrooms: 3
- Full bathrooms: 2
- 1/2 bathrooms: 1
Primary bedroom
- Level: Second
- Dimensions: 19.00 x 13.00
Bedroom
- Level: Second
- Dimensions: 13.00 x 10.00
Bedroom
- Level: Second
- Dimensions: 10.00 x 10.00
Bedroom
- Level: Second
- Dimensions: 10.00 x 10.00
Primary bathroom
- Level: Second
- Dimensions: 8.00 x 5.00
Dining room
- Level: First
- Dimensions: 12.00 x 12.00
Family room
- Level: First
- Dimensions: 18.00 x 12.00
Other
- Level: Second
- Dimensions: 8.00 x 5.00
Half bath
- Level: First
- Dimensions: 5.00 x 4.00
Kitchen
- Level: First
- Dimensions: 14.00 x 11.00
Living room
- Level: First
- Dimensions: 24.00 x 13.00
Other
- Description: screened rear porch
- Level: First
- Dimensions: 15.00 x 14.00
Other
- Description: work shop
- Level: Basement
- Dimensions: 23.00 x 12.00
Other
- Level: Basement
- Dimensions: 4.00 x 3.00
Heating
- Forced Air, Gas
Cooling
- Central Air
Appliances
- Included: Dishwasher, Electric Water Heater, Disposal
- Laundry: Lower Level
Features
- Attic, Dining Area, Separate/Formal Dining Room, Eat-in Kitchen, Family Room Main Level, Storage, Walk-In Closet(s)
- Flooring: Carpet, Hardwood, Tile
- Windows: Screens, Storm Window(s)
- Basement: Exterior Entry,Full,Walk-Out Access
- Has fireplace: Yes
- Fireplace features: Family Room, Wood Burning
Interior area
- Total interior livable area: 2,094 sqft
- Finished area above ground: 2,094
- Finished area below ground: 0
Property
Parking
- Total spaces: 2
- Parking features: Attached, Garage, Off Street, On Street
- Attached garage spaces: 2
- Has uncovered spaces: Yes
Features
- Stories: 2
- Patio & porch: Porch, Screened
- Exterior features: Porch
- Has view: Yes
Lot
- Size: 0.36 Acres
- Features: Views
- Residential vegetation: Partially Wooded
Details
- Parcel number: M8SE3 26 3 0324
- Zoning: ldr
- Special conditions: None
Construction
Type & style
- Home type: SingleFamily
- Architectural style: Colonial
- Property subtype: Single Family Residence
Materials
- Vinyl Siding
- Roof: Asphalt,Fiberglass
Condition
- Year built: 1967
Utilities & green energy
- Electric: 200+ Amp Service, Circuit Breakers
- Sewer: Public Sewer
- Water: Public
Community & HOA
Community
- Features: Curbs
- Subdivision: Old Orchard
Location
- Region: Easton
Financial & listing details
- Price per square foot: $208/sqft
- Tax assessed value: $78,500
- Annual tax amount: $7,155
- Date on market: 9/19/2025
- Cumulative days on market: 41 days
- Listing terms: Cash,Conventional,FHA,VA Loan
- Ownership type: Fee Simple
- Road surface type: Paved
Price history
| Date | Event | Price |
|---|---|---|
| 3/14/2025 | Sold | $436,000-6%$208/sqft |
Source:  GLVR #749019 Report a problem GLVR #749019 Report a problem | ||
| 1/22/2025 | Pending sale | $464,000$222/sqft |
Source: GLVR #749019 Report a problem | ||
| 12/11/2024 | Listed for sale | $464,000+106.2%$222/sqft |
Source: GLVR #749019 Report a problem | ||
| 5/30/2014 | Sold | $225,000-9.6%$107/sqft |
Source: GLVR #456945 Report a problem | ||
| 8/21/2013 | Listed for sale | $249,000$119/sqft |
Source: Coldwell Banker Hearthside, Realtors #456945 Report a problem | ||
Public tax history
| Year | Property taxes | Tax assessment |
|---|---|---|
| 2025 | $7,155 +2.9% | $78,500 |
| 2024 | $6,957 +1.8% | $78,500 |
| 2023 | $6,833 | $78,500 |
| 2022 | $6,833 +637.6% | $78,500 |
| 2021 | $926 | $78,500 |
| 2020 | $926 | $78,500 |
| 2018 | $926 | $78,500 |
| 2017 | -- | $78,500 |
| 2016 | -- | $78,500 |
| 2015 | -- | $78,500 |
| 2014 | -- | $78,500 |
| 2013 | -- | $78,500 |
| 2012 | -- | $78,500 |
| 2011 | -- | $78,500 |
| 2010 | -- | $78,500 |
| 2004 | -- | $78,500 |
| 2003 | -- | $78,500 |
| 2002 | -- | $78,500 |
| 2000 | -- | $78,500 |
Find assessor info on the county website
Neighborhood: Old Orchard
Nearby homes
- $480,0003 bd3 ba2.1k sqft348 Wedgewood Dr, Easton, PA 18045Sold
- $553,3004 bd3 ba2.4k sqft334 Wedgewood Dr, Easton, PA 18045Off Market
- $449,6004 bd3 ba2.1k sqft341 Wedgewood Dr, Easton, PA 18045Off Market
- $454,7004 bd2 ba2k sqft347 Wedgewood Dr, Easton, PA 18045Off Market
- $437,9004 bd2 ba1.9k sqft335 Wedgewood Dr, Easton, PA 18045Off Market
- $610,4004 bd2 ba3.4k sqft354 Wedgewood Dr, Easton, PA 18045Off Market
- $341,7003 bd1 ba1.3k sqft3606 Chain Dam Rd, Easton, PA 18045Off Market
- $490,0004 bd3 ba1.8k sqft353 Wedgewood Dr, Easton, PA 18045Sold
Nearby schools
GreatSchools rating
- 7/10Palmer Elementary SchoolGrades: K-5Distance: 2.4 mi
- 4/10Easton Area Middle SchoolGrades: 6-8Distance: 4 mi
- 4/10Easton Area High SchoolGrades: 9-12Distance: 2.1 mi
Schools provided by the listing agent
- District: Easton
Source: GLVR. This data may not be complete. We recommend contacting the local school district to confirm school assignments for this home.
Get a cash offer in 3 minutes
Find out how much your home could sell for in as little as 3 minutes with a no-obligation cash offer.
Estimated market value
$476,600
Get a cash offer in 3 minutes
Find out how much your home could sell for in as little as 3 minutes with a no-obligation cash offer.
Estimated market value
$476,600
- Pennsylvania
- Northampton County
- Easton
- 18045
- Old Orchard
- 342 Wedgewood Dr
Nearby cities
Nearby neighborhoods
Nearby zip codes
Other Easton Topics
