This 4-bedroom 2.5 Bath Colonial is perfectly positioned in Palmer Township on .40 of an acre. The Seasonal Mountain Views are picturesque and add to the allure of the location. You are literally moments from Major highways, the NJ state line, medical care, shopping plazas, Old Orchard Park and more!!! The 3 levels of living space offer all you would need to reside comfortably. No well or septic to worry about here, the utilities are public! The entrance foyer sets the tone as you immediately see the large formal family room (there is hardwood under the carpeting), which naturally transitions to the formal dining room, the eat in kitchen, formal living room with brick fireplace-wood paneling-and access to the enormous rear(wrap-around) screened-in porch. The floor plan continues on this level with the separated laundry room, half bath and garage access. The upper-level hosts all of the bedrooms. Here we have the 4 bedrooms, main bathroom, bedroom with attic access, and primary bedroom & bath. The large basement is unfinished and also offers a 250 sq ft storage crawlspace with concrete floor. The residence also offers central AC and natural gas fired - forced air heat. Come experience the charm of the 1960's and call 348 Wedgewood Drive, Home!
Sold for $480,000
$480,000
348 Wedgewood Dr, Easton, PA 18045
3beds
2,136sqft
Single Family Residence
Built in 1968
392 Square Feet Lot
$491,900 Zestimate®
$225/sqft
$2,584 Estimated rent
Home value
$491,900
$448,000 - $541,000
$2,584/mo
Zestimate® history
Owner options
List your home for rent
$2,584/mo
Rent Zestimate®
Find your next renter with Zillow Rental Manager. Plus, with online applications, you can quickly screen prospective tenants – for free.
$2,584/mo
Rent Zestimate®
Refinance and save
$3,182/mo
Est. payment
Refinancing to a lower rate could help reduce your monthly payments and save thousands over the life of the loan.
$3,182/mo
Est. payment
Explore your selling options
Work with a Zillow partner agent
Leverage their expertise and Zillow's premium Showcase listings to get your home seen by more buyers.
Get startedList with your own agent
Get your home in front of millions of buyers by listing it on Zillow.
Learn how to do itSell it yourself
Take full control of how buyers see your home on Zillow by listing For Sale by Owner (FSBO).
List your homeWhat's special
Seasonal mountain viewsLarge formal family roomFormal dining roomWood panelingCentral acSeparated laundry roomHardwood under the carpeting
Zillow last checked:
Listing updated:
Listed by:
Sylwia Sacci 570-350-1386,
Pocono Mountains Real Estate
Bought with:
Jay Marquez Jr, RS364697
Haven Real Estate Collective
Source: GLVR,MLS#: 772579 Originating MLS: Lehigh Valley MLS
Originating MLS: Lehigh Valley MLSFacts & features
Interior
Bedrooms & bathrooms
- Bedrooms: 3
- Bathrooms: 3
- Full bathrooms: 2
- 1/2 bathrooms: 1
Primary bedroom
- Description: Hardwood Flooring
- Level: Second
- Dimensions: 15.01 x 11.03
Bedroom
- Description: Hardwood Flooring
- Level: Second
- Dimensions: 14.07 x 11.00
Bedroom
- Description: Hardwood Flooring - Attic Access
- Level: Second
- Dimensions: 12.03 x 11.01
Primary bathroom
- Description: Tiled
- Level: Second
- Dimensions: 7.01 x 4.06
Dining room
- Description: W/W Carpeting
- Level: First
- Dimensions: 11.11 x 11.08
Family room
- Description: W/W Carpeting
- Level: First
- Dimensions: 19.06 x 12.04
Foyer
- Description: Tiled
- Level: First
- Dimensions: 12.05 x 8.08
Other
- Description: Tiled
- Level: Second
- Dimensions: 8.05 x 7.06
Half bath
- Description: Linoleum
- Level: First
- Dimensions: 6.09 x 5.00
Kitchen
- Description: Linoleum
- Level: First
- Dimensions: 16.03 x 11.08
Laundry
- Description: Linoleum
- Level: First
- Dimensions: 8.11 x 5.00
Living room
- Description: W/W Carpeting- Brick FP
- Level: First
- Dimensions: 17.00 x 15.03
Other
- Description: Unfinished- Exterior entrance
- Level: Basement
- Dimensions: 28.03 x 25.00
Other
- Description: Storage Crawlspace
- Level: Lower
- Dimensions: 16.00 x 16.00
Heating
- Forced Air
Cooling
- Central Air, Ceiling Fan(s)
Appliances
- Included: Dishwasher, Electric Oven, Electric Range, Microwave, Other, Refrigerator, Other Water Heater
Features
- Attic, Dining Area, Separate/Formal Dining Room, Eat-in Kitchen, Storage
- Flooring: Carpet, Hardwood, Tile
- Basement: Full
- Has fireplace: Yes
- Fireplace features: Living Room
Interior area
- Total interior livable area: 2,136 sqft
- Finished area above ground: 2,136
- Finished area below ground: 0
Property
Parking
- Total spaces: 2
- Parking features: Attached, Garage
- Attached garage spaces: 2
Features
- Patio & porch: Porch, Screened
- Exterior features: Porch
Lot
- Size: 392 Square Feet
Details
- Parcel number: M8SE3 26 2 0324
- Zoning: LDR
- Special conditions: None
Construction
Type & style
- Home type: SingleFamily
- Architectural style: Colonial
- Property subtype: Single Family Residence
Materials
- Brick
- Roof: Other
Condition
- Unknown
- Year built: 1968
Utilities & green energy
- Sewer: Public Sewer
- Water: Public
Community & HOA
Community
- Subdivision: Not in Development
Location
- Region: Easton
Financial & listing details
- Price per square foot: $225/sqft
- Tax assessed value: $84,000
- Annual tax amount: $7,966
- Date on market: 3/3/2026
- Cumulative days on market: 3 days
- Ownership type: Fee Simple
Price history
| Date | Event | Price |
|---|---|---|
| 4/3/2026 | Sold | $480,000+0.1%$225/sqft |
Source:  GLVR #772579 Report a problem GLVR #772579 Report a problem | ||
| 3/6/2026 | Pending sale | $479,500$224/sqft |
Source: PMAR #PM-139172 Report a problem | ||
| 3/2/2026 | Listed for sale | $479,500$224/sqft |
Source: PMAR #PM-139172 Report a problem | ||
Public tax history
| Year | Property taxes | Tax assessment |
|---|---|---|
| 2025 | $7,657 +2.9% | $84,000 |
| 2024 | $7,444 +1.8% | $84,000 |
| 2023 | $7,311 | $84,000 |
| 2022 | $7,311 +637.6% | $84,000 |
| 2021 | $991 | $84,000 |
| 2020 | $991 | $84,000 |
| 2018 | $991 | $84,000 |
| 2017 | -- | $84,000 |
| 2016 | -- | $84,000 |
| 2015 | -- | $84,000 |
| 2014 | -- | $84,000 |
| 2013 | -- | $84,000 |
| 2012 | -- | $84,000 |
| 2011 | -- | $84,000 |
| 2010 | -- | $84,000 |
| 2004 | -- | $84,000 |
| 2003 | -- | $84,000 |
| 2002 | -- | $84,000 |
| 2000 | -- | $84,000 |
Find assessor info on the county website
Neighborhood: Old Orchard
Nearby homes
- $436,0004 bd3 ba2k sqft342 Wedgewood Dr, Easton, PA 18045Sold
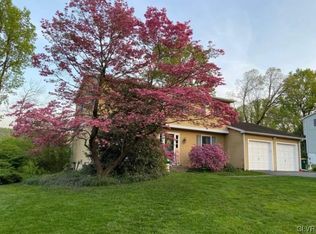
- $610,4004 bd2 ba3.4k sqft354 Wedgewood Dr, Easton, PA 18045Off Market
- $454,7004 bd2 ba2k sqft347 Wedgewood Dr, Easton, PA 18045Off Market
- $490,0004 bd3 ba1.8k sqft353 Wedgewood Dr, Easton, PA 18045Sold
- $449,6004 bd3 ba2.1k sqft341 Wedgewood Dr, Easton, PA 18045Off Market
- $550,0004 bd3 ba2.8k sqft360 Wedgewood Dr, Easton, PA 18045Sold
- $341,7003 bd1 ba1.3k sqft3606 Chain Dam Rd, Easton, PA 18045Off Market
- $553,3004 bd3 ba2.4k sqft334 Wedgewood Dr, Easton, PA 18045Off Market
Nearby schools
GreatSchools rating
- 7/10Palmer Elementary SchoolGrades: K-5Distance: 2.4 mi
- 4/10Easton Area Middle SchoolGrades: 6-8Distance: 4 mi
- 4/10Easton Area High SchoolGrades: 9-12Distance: 2.1 mi
Schools provided by the listing agent
- District: Easton
Source: GLVR. This data may not be complete. We recommend contacting the local school district to confirm school assignments for this home.
Get a cash offer in 3 minutes
Find out how much your home could sell for in as little as 3 minutes with a no-obligation cash offer.
Estimated market value
$491,900
Get a cash offer in 3 minutes
Find out how much your home could sell for in as little as 3 minutes with a no-obligation cash offer.
Estimated market value
$491,900
- Pennsylvania
- Northampton County
- Easton
- 18045
- Old Orchard
- 348 Wedgewood Dr
Nearby cities
Nearby neighborhoods
Nearby zip codes
Other Easton Topics
