Welcome to 360 Wedgewood Drive, a beautifully updated home located in the highly desirable Old Orchard neighborhood of Palmer Township. This spacious property offers 4 bedrooms, 2.5 bathrooms, and sits on a private lot with mature trees, a multi-tiered deck, and a large driveway. Inside, you’ll find a thoughtfully renovated interior featuring a welcoming foyer with custom handrails and refinished hardwood floors that flow throughout the main level. The updated kitchen includes quartz countertops and opens to both a living room and a family room—each with access to the expansive deck, perfect for entertaining. Upstairs, enjoy brand-new hardwood flooring and two fully renovated bathrooms. A finished basement provides additional flexible living space, while the two-car garage adds everyday convenience. Ideally located near major highways, shopping, and dining, this home combines modern comfort with timeless charm.
Sold for $550,000
$550,000
360 Wedgewood Dr, Easton, PA 18045
4beds
2,836sqft
Single Family Residence
Built in 1970
0.45 Acres Lot
$571,400 Zestimate®
$194/sqft
$3,260 Estimated rent
Home value
$571,400
$520,000 - $629,000
$3,260/mo
Zestimate® history
Owner options
List your home for rent
$3,260/mo
Rent Zestimate®
Find your next renter with Zillow Rental Manager. Plus, with online applications, you can quickly screen prospective tenants – for free.
$3,260/mo
Rent Zestimate®
Refinance and save
$3,664/mo
Est. payment
Refinancing to a lower rate could help reduce your monthly payments and save thousands over the life of the loan.
$3,664/mo
Est. payment
Explore your selling options
Work with a Zillow partner agent
Leverage their expertise and Zillow's premium Showcase listings to get your home seen by more buyers.
Get startedList with your own agent
Get your home in front of millions of buyers by listing it on Zillow.
Learn how to do itSell it yourself
Take full control of how buyers see your home on Zillow by listing For Sale by Owner (FSBO).
List your homeWhat's special
Quartz countertopsPrivate lotCustom handrailsFinished basementFully renovated bathroomsThoughtfully renovated interiorMature trees
Zillow last checked:
Listing updated:
Listed by:
Michael J. Seitz 610-442-3615,
BHHS Fox & Roach Easton
Bought with:
Leonidas Pitaoulis, RS351320
Keller Williams Northampton
Source: GLVR,MLS#: 765636 Originating MLS: Lehigh Valley MLS
Originating MLS: Lehigh Valley MLSFacts & features
Interior
Bedrooms & bathrooms
- Bedrooms: 4
- Bathrooms: 3
- Full bathrooms: 2
- 1/2 bathrooms: 1
Primary bedroom
- Description: refinished hardwood flooring
- Level: Second
- Dimensions: 16.50 x 11.50
Bedroom
- Description: refinished hardwood flooring
- Level: Second
- Dimensions: 10.00 x 12.00
Bedroom
- Description: refinished hardwood flooring
- Level: Second
- Dimensions: 9.50 x 10.00
Bedroom
- Description: refinished hardwood flooring
- Level: Second
- Dimensions: 10.00 x 14.80
Primary bathroom
- Description: dual sinks, tile shower
- Level: Second
- Dimensions: 5.00 x 11.00
Dining room
- Description: open concept with hardwood floors and island
- Level: First
- Dimensions: 11.00 x 13.50
Family room
- Description: rile floors, gas fireplace, doors that open to expansive deck
- Level: First
- Dimensions: 19.00 x 13.00
Other
- Description: fully updated modern bathroom with tub/shower
- Level: Second
- Dimensions: 9.00 x 11.50
Half bath
- Level: First
- Dimensions: 3.00 x 5.00
Kitchen
- Description: SS appliances, refinished hardwood, quartz countertops with doors leading to expansive deck
- Level: First
- Dimensions: 9.50 x 15.00
Laundry
- Level: First
- Dimensions: 3.00 x 6.00
Living room
- Description: hardwood floors refinished
- Level: First
- Dimensions: 21.20 x 13.30
Heating
- Forced Air, Gas
Cooling
- Central Air
Appliances
- Included: Dryer, Dishwasher, Electric Oven, Gas Water Heater, Microwave, Refrigerator, Washer
- Laundry: Washer Hookup, Dryer Hookup, Main Level
Features
- Dining Area, Separate/Formal Dining Room, Entrance Foyer, Eat-in Kitchen, Kitchen Island, Mud Room, Family Room Main Level, Utility Room, Walk-In Closet(s)
- Flooring: Hardwood, Laminate, Luxury Vinyl, Luxury VinylPlank, Resilient, Tile
- Basement: Exterior Entry,Finished,Rec/Family Area
- Has fireplace: Yes
- Fireplace features: Family Room, Gas Log
Interior area
- Total interior livable area: 2,836 sqft
- Finished area above ground: 2,136
- Finished area below ground: 700
Property
Parking
- Total spaces: 2
- Parking features: Built In, Garage, Off Street, On Street, Garage Door Opener
- Garage spaces: 2
- Has uncovered spaces: Yes
Features
- Stories: 2
- Patio & porch: Covered, Deck, Porch
- Exterior features: Deck, Fence, Porch, Shed
- Fencing: Yard Fenced
- Has view: Yes
- View description: Mountain(s)
Lot
- Size: 0.45 Acres
- Features: Flat, Sloped, Wooded
- Residential vegetation: Partially Wooded
Details
- Additional structures: Shed(s)
- Parcel number: M8SE3 26 11 0324
- Zoning: 24LDR
- Special conditions: None
Construction
Type & style
- Home type: SingleFamily
- Architectural style: Colonial
- Property subtype: Single Family Residence
Materials
- Stone, Vinyl Siding
- Roof: Asphalt,Fiberglass
Condition
- Year built: 1970
Utilities & green energy
- Electric: 200+ Amp Service, Circuit Breakers
- Sewer: Public Sewer
- Water: Public
Community & HOA
Community
- Subdivision: Old Orchard
Location
- Region: Easton
Financial & listing details
- Price per square foot: $194/sqft
- Tax assessed value: $81,100
- Annual tax amount: $7,590
- Date on market: 10/1/2025
- Cumulative days on market: 47 days
- Ownership type: Fee Simple
Price history
| Date | Event | Price |
|---|---|---|
| 2/13/2026 | Sold | $550,000-4.3%$194/sqft |
Source:  GLVR #765636 Report a problem GLVR #765636 Report a problem | ||
| 11/17/2025 | Pending sale | $575,000$203/sqft |
Source: GLVR #765636 Report a problem | ||
| 10/29/2025 | Price change | $575,000-3.4%$203/sqft |
Source: GLVR #765636 Report a problem | ||
| 10/1/2025 | Listed for sale | $595,000+5.3%$210/sqft |
Source: GLVR #765636 Report a problem | ||
| 2/28/2025 | Sold | $565,000-3.6%$199/sqft |
Source: GLVR #749726 Report a problem | ||
| 1/18/2025 | Pending sale | $585,900$207/sqft |
Source: GLVR #749726 Report a problem | ||
| 12/13/2024 | Listed for sale | $585,900+128.1%$207/sqft |
Source: GLVR #749726 Report a problem | ||
| 2/17/2017 | Sold | $256,850-6.6%$91/sqft |
Source: GLVR #535251 Report a problem | ||
| 2/14/2017 | Pending sale | $275,000$97/sqft |
Source: Keller Williams - Northampton County #535251 Report a problem | ||
| 12/7/2016 | Listed for sale | $275,000$97/sqft |
Source: Northampton County Regional Realty LLC #535251 Report a problem | ||
| 10/14/2015 | Listing removed | $1,850$1/sqft |
Source: Re/Max Real Estate #505003 Report a problem | ||
| 9/21/2015 | Listed for rent | $1,850$1/sqft |
Source: RE/MAX Real Estate #505003 Report a problem | ||
| 10/30/2013 | Listing removed | $1,850$1/sqft |
Source: RE/MAX REAL ESTATE #459181 Report a problem | ||
| 10/15/2013 | Price change | $1,850-5.1%$1/sqft |
Source: RE/MAX REAL ESTATE #459181 Report a problem | ||
| 9/25/2013 | Listed for rent | $1,950$1/sqft |
Source: RE/MAX Real Estate #459181 Report a problem | ||
Public tax history
| Year | Property taxes | Tax assessment |
|---|---|---|
| 2025 | $7,392 +2.9% | $81,100 |
| 2024 | $7,187 +1.8% | $81,100 |
| 2023 | $7,059 | $81,100 |
| 2022 | $7,059 +637.6% | $81,100 |
| 2021 | $957 | $81,100 |
| 2020 | $957 | $81,100 |
| 2018 | $957 | $81,100 |
| 2017 | -- | $81,100 |
| 2016 | -- | $81,100 |
| 2015 | -- | $81,100 |
| 2014 | -- | $81,100 |
| 2013 | -- | $81,100 |
| 2012 | -- | $81,100 |
| 2011 | -- | $81,100 |
| 2010 | -- | $81,100 |
| 2004 | -- | $81,100 |
| 2003 | -- | $81,100 |
| 2002 | -- | $81,100 |
| 2000 | -- | $81,100 |
Find assessor info on the county website
Neighborhood: Old Orchard
Nearby homes
- $424,1003 bd2 ba1.6k sqft370 Wedgewood Dr, Easton, PA 18045Off Market
- $605,2004 bd2 ba3.4k sqft354 Wedgewood Dr, Easton, PA 18045Off Market
- $625,4004 bd3 ba4.1k sqft21 Sutton Pl, Easton, PA 18045Off Market
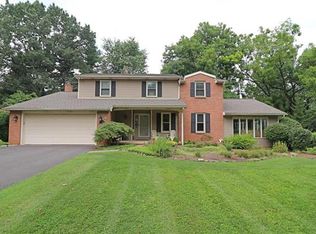
- $502,4004 bd2 ba2.3k sqft1 Sutton Pl, Easton, PA 18045Off Market
- $509,8004 bd3 ba2.2k sqft380 Wedgewood Dr, Easton, PA 18045Off Market
- $449,9004 bd3 ba3k sqft369 Wedgewood Dr, Easton, PA 18045Sold
- $473,2003 bd2 ba2.3k sqft359 Wedgewood Dr, Easton, PA 18045Off Market
- $480,0003 bd3 ba2.1k sqft348 Wedgewood Dr, Easton, PA 18045Sold
Nearby schools
GreatSchools rating
- 7/10Palmer Elementary SchoolGrades: K-5Distance: 2.4 mi
- 4/10Easton Area Middle SchoolGrades: 6-8Distance: 4.1 mi
- 4/10Easton Area High SchoolGrades: 9-12Distance: 2.2 mi
Schools provided by the listing agent
- District: Easton
Source: GLVR. This data may not be complete. We recommend contacting the local school district to confirm school assignments for this home.
Get a cash offer in 3 minutes
Find out how much your home could sell for in as little as 3 minutes with a no-obligation cash offer.
Estimated market value
$571,400
Get a cash offer in 3 minutes
Find out how much your home could sell for in as little as 3 minutes with a no-obligation cash offer.
Estimated market value
$571,400
- Pennsylvania
- Northampton County
- Easton
- 18045
- Old Orchard
- 360 Wedgewood Dr
Nearby cities
Nearby neighborhoods
Nearby zip codes
Other Easton Topics
