House for Sale by Owner:
Split-level/Split-Foyer Home
342 Widows Branch Phelps, KY
2376 Sq ft: 1804 sq ft living; 572 sq ft garage
1 acre lot +|-
Upstairs 28’ x 44’, 1232 sq ft living space
Formal living room, eat-in kitchen, 2 bedrooms, full bath with washer/dryer utility space in the extra large bathroom
Downstairs 26’ x 44’; 572 sq ft living space /572 sq ft garage space
Additional full bathroom with shower, 14’x 26’ multi-functional room with large closet- most recently used as the third bedroom but could be an additional living room, den, man-cave, etc.
2-car garage with one stall 24’ long, one stall 20’ long, shorter stall has utility closet with interior heat pump return and hot water heater.
Split-unit heat pump with one part outside, the other inside, new capacitor with recent inspection and service
Flue for wood-burning stove with full chimney for additional heat source
Additional 20’ x 24’ detached garage
Concrete floor, fully insulated and sheet-rocked, wired with plug-ins all around and has a 220 outlet for air compressor, etc.
- Paved Drive
- New metal roof on house and detached garage
- Rock masonry
- City water currently with additional private well on property
- House built in 1995
- Sturdy construction using 2’ floor trusses on 18” centers
- Hardwood flooring in living room and hall
- Slate tile flooring in kitchen and bathrooms
- New vinyl tile in upstairs bath
- Attic space floored 8’ x 44’ providing storage
- No furniture or appliances
- Fresh neutral colored paint throughout with Valspar Heritage Gray (greige family)
- Carpets cleaned.
All updates completed in 2025.
16’ x 32’ above ground pool
-completely surrounded by privacy fencing
-Wooden deck completely surrounding pool, 8 x 40’ deck along one side, remaining sides with 4’ deck.
-House deck and pool deck connected by walkway- never need to get in the ground to go the pool
$205,000
Serious inquiries only; preapproval letter from bank or verification of funds required to view home
No agents at this time
Being sold as-is, by owner
No rent-to-own or land contract
Not available to rent
Private message, if interested.
For sale by owner
Price cut: $5K (11/19)
$200,000
342 Widows Br, Phelps, KY 41553
3beds
1,800sqft
SingleFamily
Built in 1994
1 Acres Lot
$177,400 Zestimate®
$111/sqft
$-- HOA
What's special
Eat-in kitchenRock masonryPaved drive
What the owner loves about this home
Great neighborhood
Walking distance to church or Dollar General
2 miles from school sport complex
4 miles from elementary/high school
3 miles from nursing center
- 2 days
- 99
- 11
Listed by:
Property Owner (606) 603-0510
Facts & features
Interior
Bedrooms & bathrooms
- Bedrooms: 3
- Bathrooms: 2
- Full bathrooms: 2
Heating
- Heat pump, Electric, Wood / Pellet
Cooling
- Other
Features
- Flooring: Tile, Carpet, Concrete, Hardwood, Laminate, Linoleum / Vinyl
- Basement: Finished
Interior area
- Total interior livable area: 1,800 sqft
Property
Parking
- Total spaces: 8
- Parking features: Garage - Attached, Garage - Detached, Off-street
Features
- Exterior features: Stone, Vinyl, Metal
- Has view: Yes
- View description: Mountain
Lot
- Size: 1 Acres
Details
- Parcel number: 31505
Construction
Type & style
- Home type: SingleFamily
Materials
- Wood
- Foundation: Concrete Block
- Roof: Metal
Condition
- New construction: No
- Year built: 1994
Community & HOA
Location
- Region: Phelps
Financial & listing details
- Price per square foot: $111/sqft
- Tax assessed value: $30,000
- Annual tax amount: $444
- Date on market: 11/17/2026
Estimated market value
$177,400
$145,000 - $209,000
$1,498/mo
Price history
| Date | Event | Price |
|---|---|---|
| 11/19/2026 | Price change | $200,000-2.4%$111/sqft |
Source: Owner Report a problem | ||
| 11/17/2026 | Listed for sale | $205,000+2.5%$114/sqft |
Source: Owner Report a problem | ||
| 8/22/2025 | Listing removed | -- |
Source: Owner Report a problem | ||
| 7/12/2025 | Pending sale | $200,000$111/sqft |
Source: Owner Report a problem | ||
| 6/14/2025 | Listed for sale | $200,000$111/sqft |
Source: Owner Report a problem | ||
Public tax history
| Year | Property taxes | Tax assessment |
|---|---|---|
| 2025 | $444 -70.3% | $30,000 -50% |
| 2024 | $1,493 +72.1% | $60,000 |
| 2023 | $868 +1.6% | $60,000 |
| 2022 | $854 -0.3% | $60,000 |
| 2021 | $857 -0.2% | $60,000 |
| 2020 | $858 +189% | $60,000 |
| 2019 | $297 -7.6% | $60,000 |
| 2018 | $321 +0.7% | $60,000 |
| 2017 | $319 +20% | $60,000 |
| 2016 | $266 +9.3% | $60,000 |
| 2015 | $243 +2.3% | $60,000 |
| 2014 | $238 -60.3% | $60,000 +328.6% |
| 2012 | $600 | $14,000 |
| 2009 | -- | -- |
| 2008 | -- | $60,000 |
Find assessor info on the county website
Monthly payment
Est. payment
Payment breakdown
Explore the cost of this home by adjusting the details. Changes won't be saved.Climate risks
Neighborhood: 41553
Similar homes
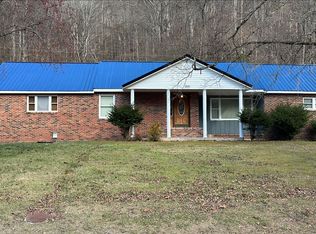
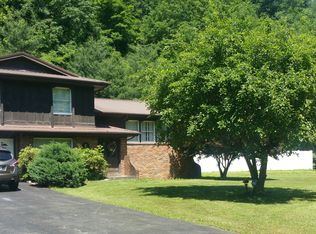
- $195,0003 bd3 ba1.8k sqft572 Upper Blackberry Rd, Ransom, KY 41558For Sale
 MLS ID #129471, Cynthia Endicott, AAA Real Estate Services. Eastern Kentucky AOR
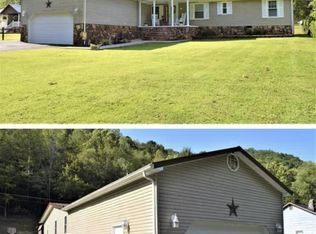
- $139,9993 bd3 ba2k sqft36285 State Highway 194 E, Paw Paw, KY 41553For Sale
 MLS ID #128861, Jennifer Brown Day, Better Homes & Gardens Real Estate-Redd, Brown & Williams. Eastern Kentucky AOR
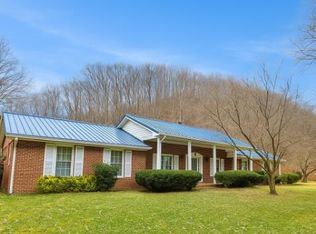
- $170,0003 bd2 ba2.6k sqft41765 State Highway 194 E, Phelps, KY 41553For Sale
 MLS ID #128432, Mark H. Vance, AAA Real Estate Services. Eastern Kentucky AOR
- $195,0002 bd2 ba1.3k sqft5986 Zebulon Hwy, Pikeville, KY 41501For Sale
 MLS ID #129671, Carolyn Sue Hager, RE/MAX Elite Realty. Eastern Kentucky AOR
- $160,0003 bd2 ba1.4k sqft126 Feds Creek Rd, Fedscreek, KY 41524For Sale
 MLS ID #26024241, Ellen Harris, Century 21 American Way Realty. Imagine MLS
