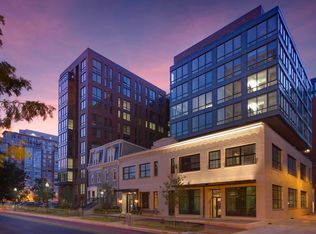
Welcome to a truly special top-floor residence in the highly sought-after McLean Gardens community, where historic charm meets modern style in one of Northwest DC's most picturesque settings. This beautifully updated 2-bedroom home with a spacious loft offers an exceptional sense of light, privacy, and tranquility, with leafy treetop views overlooking Glover-Archbold Park. From the moment you enter, the soaring vaulted ceilings and skylights create a bright, airy atmosphere that makes the home feel wonderfully open and inviting. The flexible loft adds a rare dimension to the floor plan and can effortlessly serve as a home office, private retreat, fitness space, or additional living area. Beautifully refreshed and move-in ready, the home features oak flooring in the living and dining areas, carpeting in the master bedroom and loft. Renovated kitchen offers modern cabinets, appliances and ample counter space. The spacious primary bedroom offers two closets with custom shelving and direct access to the stylishly updated bathroom with a walk-in glass enclosed shower and designer tiles. A stacked washer and dryer is conveniently tucked into the bathroom, providing the ultimate ease of in-unit laundry. One of the home's most desirable features is its assigned parking space, a coveted and rarely available amenity in McLean Gardens. It adds an exceptional level of convenience to this already outstanding location. Beyond the residence, McLean Gardens feels like a private oasis within the city. Mature trees, beautifully landscaped grounds, with an outdoor pool and picnic areas with barbeque grills. Charming historic brick buildings, and an abundance of open green space create a peaceful neighborhood atmosphere. Residents enjoy the Newark Street community gardens, tennis courts, playgrounds, a dog park, and direct access to the scenic trails of Glover-Archbold Park. And while the setting feels wonderfully removed from the pace of the city, everything you need is close at hand. City Ridge and Wegmans are just moments away, along with beloved neighborhood destinations including 2 Amy's, Cactus Cantina, Tatte Bakery & Cafe, and Acqua Bistecca. The Cleveland Park Metro is only a few blocks away, making downtown DC and beyond easily accessible. The condominium fee includes water, sewer, and parking, adding to the ease and value of this low-maintenance lifestyle. Light-filled, stylish, peaceful, and exceptionally well located, this is a rare opportunity to enjoy top-floor living with vaulted ceilings, skylights, treetop park views, a flexible loft, in-unit laundry, and dedicated parking all within the distinctive charm of McLean Gardens.
Apartment for rent
Apartment
Available now
No pets
Air conditioner, electric, heat pump
In unit laundry
Open parking parking
Electric, heat pump
What's special
Spacious loftFlexible loftLight-filled stylish peacefulDog parkCharming historic brick buildingsTennis courtsBeautifully landscaped grounds
- 43 days |
- -- |
- -- |
Zillow last checked:
Listing updated:
District law requires that a housing provider state that the housing provider will not refuse to rent a rental unit to a person because the person will provide the rental payment, in whole or in part, through a voucher for rental housing assistance provided by the District or federal government.
Travel times

Let’s turn your rent into credit progress
Build credit history with every on-time payment and get credit for the payment you’re already making.
Facts & features
Interior
Bedrooms & bathrooms
- Bedrooms: 2
- Bathrooms: 1
- Full bathrooms: 1
Heating
- Electric, Heat Pump
Cooling
- Air Conditioner, Electric, Heat Pump
Appliances
- Included: Dishwasher, Dryer, Electric Water Heater, Garbage Disposal, Ice Maker, Oven/Range - Electric, Refrigerator, Washer
- Laundry: In Unit
Features
- 2 Story Ceilings, Beamed Ceilings, Cathedral Ceiling(s), Dining Area, Open Floorplan, Primary Bath(s)
- Flooring: Carpet, Ceramic, Hardwood
- Has basement: Yes
Interior area
- Total interior livable area: 1,322 sqft
Property
Parking
- Parking features: On Street, Open
- Has uncovered spaces: Yes
- Details: Contact manager
Features
- Exterior features: 2 Story Ceilings, Dining Area, Primary Bath(s), Tot Lots/Playground, Urban Land-Sassafras-Chillum
- Pool features: Community, Pool
- Has view: Yes
- View description: Garden/Lawn, Trees/Woods
Details
- Parcel number: 17982036
Construction
Type & style
- Home type: Apartment
- Architectural style: Contemporary
- Property subtype: Apartment
Materials
- Roof: Slate
Condition
- Year built: 1942
Utilities & green energy
- Utilities for property: Garbage, Sewage, Water
Building
Management
- Pets allowed: No
Community & HOA
Community
- Features: Pool
HOA
- Amenities included: Party Room
Location
- Region: Washington
Financial & listing details
- Lease term: Contact For Details
Nearby apartments for rent

Price history
| Date | Event | Price |
|---|---|---|
| 11/15/2026 | Price change | $3,550-5.3%$3/sqft |
Source: Bright MLS #DCDC2285378 Report a problem | ||
| 11/5/2026 | Price change | $3,750-3.6%$3/sqft |
Source: Bright MLS #DCDC2285378 Report a problem | ||
| 10/8/2026 | Listed for rent | $3,890+31.9%$3/sqft |
Source: Bright MLS #DCDC2285378 Report a problem | ||
| 1/9/2021 | Listing removed | -- |
Source:  Bright MLS Report a problem | ||
| 12/2/2020 | Listed for rent | $2,950$2/sqft |
Source: Tara Properties, LLC #DCDC499284 Report a problem | ||