Skip main navigation
Sold for $260,000
  • $260,000

    3420 92nd Ave E, Parrish, FL 34219

    2beds
    1,628sqft
    Villa
    Built in 2001
    5,401 Square Feet Lot
    $259,900 Zestimate®
    $160/sqft
    $2,256 Estimated rent

    Home value

    $259,900

    $244,000 - $278,000

    $2,256/mo

    Zestimate® history
    Loading
    Loading...

    Owner options

    List your home for rent

    $2,256/mo

    Rent Zestimate®

    Find your next renter with Zillow Rental Manager. Plus, with online applications, you can quickly screen prospective tenants – for free.

    Learn more

    $2,256/mo

    Rent Zestimate®

    Refinance and save

    $1,981/mo

    Est. payment

    Refinancing to a lower rate could help reduce your monthly payments and save thousands over the life of the loan.

    See today's rates

    $1,981/mo

    Est. payment

    Explore your selling options

    Work with a Zillow partner agent

    Leverage their expertise and Zillow's premium Showcase listings to get your home seen by more buyers.

    Get started

    List with your own agent

    Get your home in front of millions of buyers by listing it on Zillow.

    Learn how to do it

    Sell it yourself

    Take full control of how buyers see your home on Zillow by listing For Sale by Owner (FSBO).

    List your home

    What's special

    Turnkey furnishedBreakfast barWide-open floor planCommunity poolPreserve lotTile flooring throughoutCrown molding
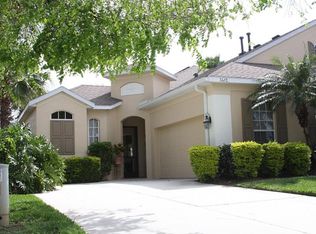
    Welcome to this beautiful turnkey furnished, Maintenance Free Villa, on a preserve lot nestled in the charming and rarely available community of Timbery. One Year Warranty Included. This well-maintained 2-bedroom, 2-bath, 1628 sq ft, home features tile flooring throughout, offering easy maintenance and a clean, cohesive feel. The wide-open floor plan is perfect for entertaining, allowing you to cook while staying connected with family and guests. Kitchen features gas stove, tile backsplash, under counter lighting, breakfast bar and pendant lighting. Primary suite features a preserve view, tile flooring, crown molding, & his & her closets. Enjoy the private primary bath with dual vanities featuring kick toe lighting, make-up vanity, TV and a large glass shower enclosure. Attractive ceiling fans throughout. A separate home office/Den provides the ideal space for remote work or a quiet retreat. Enjoy peaceful, open views of lush trees and greenery from your 22x8' Florida room with custom tile flooring & crown molding — the perfect spot for morning coffee or unwinding at the end of the day. MAINTENANCE FREE LIVING INCLUDES, WIFI, EXTERIOR PAINTING, LAWN & SHRUBS MAINTAINED & THE COMMUNITY POOL. Additional highlights include a 2-car garage, newer roof 2021, and new hot water heater 2026. Residents of Timberly enjoy access to a community pool just around the corner, adding to the relaxed Florida lifestyle. Conveniently located to I-75, just minutes from shopping, including the New Lowe’s, HomeGoods, and Publix, and ideally situated between Tampa and Sarasota, offering endless cultural attractions, dining, world-famous beaches, and multiple airport options.

    Zillow last checked:

    Listing updated:

    Listed by:

    Christine Spelman 941-713-3501,

    ENGEL + VOELKERS SARASOTA 941-388-9800

    Bought with:

    Todd Golden, LLC, 3545232

    MARCUS & COMPANY REALTY

    Source: Stellar MLS,MLS#: A4690523MLS LogoOriginating MLS: Sarasota - Manatee

    Facts & features

    Interior

    Bedrooms & bathrooms
    • Bedrooms: 2
    • Bathrooms: 2
    • Full bathrooms: 2
    Rooms
    • Room types: Den/Library/Office, Florida Room
    Primary bedroom
    • Features: Ceiling Fan(s), Walk-In Closet(s)
    • Level: First
    • Area: 168 Square Feet
    • Dimensions: 14x12
    Bedroom 2
    • Features: Ceiling Fan(s), Built-in Closet
    • Level: First
    • Area: 110 Square Feet
    • Dimensions: 11x10
    Primary bathroom
    • Features: Dual Sinks, En Suite Bathroom, Exhaust Fan, Tall Countertops, Water Closet/Priv Toilet
    • Level: First
    Den
    • Level: First
    • Area: 132 Square Feet
    • Dimensions: 12x11
    Dining room
    • Level: First
    • Area: 90 Square Feet
    • Dimensions: 10x9
    Kitchen
    • Features: Breakfast Bar
    • Level: First
    Living room
    • Features: Ceiling Fan(s)
    • Level: First
    • Area: 253 Square Feet
    • Dimensions: 23x11
    Heating
    • Central, Electric
    Cooling
    • Central Air
    Appliances
    • Included: Dishwasher, Disposal, Dryer, Electric Water Heater, Microwave, Range, Refrigerator, Washer
    • Laundry: Laundry Room
    Features
    • Ceiling Fan(s), Crown Molding, Eating Space In Kitchen, High Ceilings, Living Room/Dining Room Combo, Open Floorplan, Primary Bedroom Main Floor, Thermostat, Walk-In Closet(s)
    • Flooring: Ceramic Tile
    • Doors: Sliding Doors
    • Windows: Blinds, Window Treatments
    • Has fireplace: No
    • Furnished: Yes
    Interior area
    • Total structure area: 2,322
    • Total interior livable area: 1,628 sqft

    Property

    Parking
    • Total spaces: 2
    • Parking features: Driveway
    • Attached garage spaces: 2
    • Has uncovered spaces: Yes
    • Details: Garage Dimensions: 22x19
    Features
    • Levels: One
    • Stories: 1
    • Exterior features: Irrigation System, Lighting, Rain Gutters
    • Has view: Yes
    • View description: Trees/Woods
    Lot
    • Size: 5,401 Square Feet
    Details
    • Parcel number: 742121359
    • Zoning: PDR
    • Special conditions: None

    Construction

    Type & style
    • Home type: SingleFamily
    • Property subtype: Villa
    Materials
    • Block, Stucco
    • Foundation: Slab
    • Roof: Shingle
    Condition
    • New construction: No
    • Year built: 2001
    Details
    • Builder model: Devonshire Model
    • Builder name: PETZ
    • Warranty included: Yes

    Utilities & green energy

    • Sewer: Public Sewer
    • Water: Public
    • Utilities for property: Cable Connected, Electricity Connected, Sewer Connected, Street Lights, Water Connected
    Green energy
    • Water conservation: Irrigation-Reclaimed Water

    Community & HOA

    Community
    • Features: Community Mailbox, Deed Restrictions, Irrigation-Reclaimed Water, Pool
    • Pet fee: $0 monthly
    • Subdivision: TIMBERLY PH I & II
    HOA
    • Has HOA: Yes
    • Amenities included: Cable TV, Pool
    • Services included: Reserve Fund, Internet, Maintenance Structure, Pool Maintenance
    • HOA fee: $267 monthly
    • HOA name: Timberly Homeowners Assoc / Michelle Jerabek
    • HOA phone: 954-232-1149
    Location
    • Region: Parrish

    Financial & listing details

    • Price per square foot: $160/sqft
    • Tax assessed value: $290,322
    • Annual tax amount: $2,509
    • Date on market: 4/20/2026
    • Cumulative days on market: 5 days
    • Listing terms: Cash,Conventional,FHA,VA Loan
    • Ownership: Fee Simple
    • Total actual rent: 0
    • Electric utility on property: Yes
    • Road surface type: Asphalt, Paved

    Price history

    DateEventPrice
    5/14/2026Sold$260,000-13.3%$160/sqft
    Source: Stellar MLS #A4690523 Report a problem
    4/27/2026Pending sale$299,900$184/sqft
    Source: Stellar MLS #A4690523 Report a problem
    4/20/2026Listed for sale$299,900+64.3%$184/sqft
    Source: Stellar MLS #A4690523 Report a problem
    5/21/2014Sold$182,500-3.9%$112/sqft
    Source: Public Record Report a problem
    2/22/2014Price change$189,900-1.6%$117/sqft
    Source: Coldwell Banker Residential Real Estate - East Manatee #M5839621 Report a problem
    12/10/2013Price change$193,000-2.5%$119/sqft
    Source: Coldwell Banker Residential Real Estate - East Manatee #M5839621 Report a problem
    8/18/2013Listed for sale$198,000+22.1%$122/sqft
    Source: Coldwell Banker Residential Real Estate - East Manatee #M5839621 Report a problem
    12/17/2001Sold$162,100$100/sqft
    Source: Public Record Report a problem

    Public tax history

    YearProperty taxesTax assessment
    2025$2,509 +6.6%$201,508 +2.9%
    2024$2,353 +1.9%$195,829 +3%
    2023$2,310 +3.2%$190,125 +3%
    2022$2,239 +0.4%$184,587 +3%
    2021$2,230 +1.3%$179,211 +1.4%
    2020$2,202 +1.9%$176,737 +2.3%
    2019$2,162 $172,763 +1.9%
    2018$2,162 +1.2%$169,542 +2.1%
    2017$2,136 +43.5%$166,055 +2.1%
    2016$1,489 $162,640 +0.7%
    2015$1,489 $161,509 +26.9%
    2014$1,489 +0.7%$127,298 +1.5%
    2013$1,479 +147837%$125,417 +1.7%
    2012$1 $123,321 -12.2%
    2011$1 $140,383 -1.2%
    2010-- $142,112 -14%
    2009$2,082 -20.7%$165,329 -14.6%
    2008$2,625 +5.1%$193,502 +3%
    2007$2,499 -4.8%$187,866 +2.5%
    2006$2,625 +0.2%$183,284 +3%
    2005$2,619 +2%$177,946 +3%
    2004$2,568 +0.4%$172,763 +1.9%
    2003$2,556 +2.3%$169,542 +2.4%
    2002$2,498 +319.5%$165,568 +387%
    2001$595 -2%$34,000
    2000$608 $34,000
    Find assessor info on the county website

    Neighborhood: 34219

    Nearby schools

    GreatSchools rating
    Schools provided by the listing agent
    • Elementary: Blackburn Elementary
    • Middle: Buffalo Creek Middle
    • High: Parrish Community High

    Source: Stellar MLS. This data may not be complete. We recommend contacting the local school district to confirm school assignments for this home.

    Get a cash offer in 3 minutes
    Find out how much your home could sell for in as little as 3 minutes with a no-obligation cash offer.
    Estimated market value
    $259,900
    Get a cash offer in 3 minutes
    Find out how much your home could sell for in as little as 3 minutes with a no-obligation cash offer.
    Estimated market value
    $259,900