Skip main navigation
Sold for $345,000
  • $345,000

    3428 92nd Ave E, Parrish, FL 34219

    2beds
    2,189sqft
    Villa
    Built in 2000
    5,401 Square Feet Lot
    $343,000 Zestimate®
    $158/sqft
    $2,359 Estimated rent

    Home value

    $343,000

    Estimated sales range

    Not available

    $2,359/mo

    Zestimate® history
    Loading
    Loading...

    Owner options

    List your home for rent

    $2,359/mo

    Rent Zestimate®

    Find your next renter with Zillow Rental Manager. Plus, with online applications, you can quickly screen prospective tenants – for free.

    Learn more

    $2,359/mo

    Rent Zestimate®

    Refinance and save

    $2,542/mo

    Est. payment

    Refinancing to a lower rate could help reduce your monthly payments and save thousands over the life of the loan.

    See today's rates

    $2,542/mo

    Est. payment

    Explore your selling options

    Work with a Zillow partner agent

    Leverage their expertise and Zillow's premium Showcase listings to get your home seen by more buyers.

    Get started

    List with your own agent

    Get your home in front of millions of buyers by listing it on Zillow.

    Learn how to do it

    Sell it yourself

    Take full control of how buyers see your home on Zillow by listing For Sale by Owner (FSBO).

    List your home

    What's special

    New blindsFresh paintSplit-bedroom residencePeaceful garden hideawaySerene preserve viewsAll-new custom windowsFresh modern landscaping
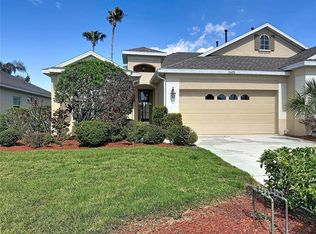
    IMMACULATE VILLA with NEW PRICE ADJUSTMENT ~ almost too good to be true! It can be yours today! 2200SF and a TWO CAR GARAGE! WOW! This 2BR/2BA Villa presents more like a single-family home exuding understated luxury! Need another bedroom? The possibilities are there to turn this home into a 3 bedroom very easily! The sought-after, maintenance-assisted community of Timberly offers you the best of luxury living with a prime location! Positioned only minutes from the exciting new hub at Creekside Commons, placing dining, shopping and community amenities at your fingertips. Relaxed sophistication is the hallmark of this unique split-bedroom residence which features a versatile Den/Flex Room and a light, airy Open Floor Plan with soaring high ceilings! The showstopper is the four-season lanai, reimagined as the ultimate great room—offering serene preserve views, exceptional privacy and a front-row seat to nature’s beauty. A $44,000 renovation added all-new custom windows, new blinds and an enhanced electrical system, creating a light-filled space ideal for entertaining and quiet morning reflection. This distinctive room opens seamlessly to a peaceful garden hideaway with an ADDITONAL PRIVATE SCREENED LANAI, just outside your door! The added space expands your options, creating an inviting setting to unwind or gather with friends while enjoying the coastal lifestyle year-round. Inside, refined upgrades elevate every detail—soaring high ceilings with molding detail is accented with fresh pops of color to deliver a space that is stylish and approachable. The modern eat-in kitchen blends premium granite with a chic, newly installed backsplash and sleek stainless appliances. The thoughtfully designed split-bedroom layout positions a guest bedroom and bath at the front while the primary en-suite at the rear offers private lanai access, dual walk-in closets, split vanities and a luxurious whirlpool tub with separate shower. Adding versatility, a flex space with pocket doors can serve as a private home office or seamlessly extend the dining/living room area ~ keeping you connected while providing the option for privacy when needed. You can move in with confidence and peace of mind thanks to a host of premium upgrades—including a powerful four-ton air conditioner with air purifier, a newer roof with skylight and roof vents, new water heater, high-impact storm windows, fresh paint, custom paver driveway, and rich engineered hardwoods ~ all bringing comfort, style and security under one roof. Fresh, modern landscaping and new gutters have been added to enhance the home’s polished curb appeal. New Hot water heater 2026! Beyond its welcoming neighborhood complete with Community Pool, Timberly offers you unparalleled convenience with quick access to Ellenton Prime Outlets and Interstate 75 for easy travel to Tampa and Sarasota airports and just minutes from the vibrant community of Lakewood Ranch. Southwest Florida's pristine beaches and Sarasota’s vibrant downtown are in proximity where residents can enjoy a wealth of recreational options paired with world-class culinary and cultural offerings. Your opportunity awaits to embrace the coastal lifestyle now by making your home in Parrish’s vibrant and thriving community, where small-town charm meets modern convenience and everyday feels like a Florida getaway! Call us today for your private showing!

    Zillow last checked:

    Listing updated:

    Listed by:

    Trish Chandler 941-306-9533,

    PREMIER SOTHEBY'S INTERNATIONAL REALTY 941-907-9541,

    Lisa Jo Harris 941-999-0407,

    PREMIER SOTHEBY'S INTERNATIONAL REALTY

    Bought with:

    Doneen Hoffman, 3628058

    PREFERRED SHORE LLC

    Source: Stellar MLS,MLS#: A4662252MLS LogoOriginating MLS: Sarasota - Manatee

    Facts & features

    Interior

    Bedrooms & bathrooms
    • Bedrooms: 2
    • Bathrooms: 2
    • Full bathrooms: 2
    Rooms
    • Room types: Breakfast Room Separate, Den/Library/Office, Florida Room, Great Room, Utility Room
    Primary bedroom
    • Features: Ceiling Fan(s), Dual Sinks, En Suite Bathroom, Exhaust Fan, Garden Bath, Split Vanities, Stone Counters, Tub with Separate Shower Stall, Water Closet/Priv Toilet, Window/Skylight in Bath, Walk-In Closet(s)
    • Level: First
    • Area: 218.4 Square Feet
    • Dimensions: 14x15.6
    Dining room
    • Level: First
    • Area: 80 Square Feet
    • Dimensions: 8x10
    Great room
    • Features: Ceiling Fan(s)
    • Level: First
    • Area: 540 Square Feet
    • Dimensions: 18x30
    Kitchen
    • Features: Pantry, Exhaust Fan, Granite Counters, Built-in Closet
    • Level: First
    • Area: 144 Square Feet
    • Dimensions: 9x16
    Living room
    • Features: Ceiling Fan(s)
    • Level: First
    • Area: 300 Square Feet
    • Dimensions: 15x20
    Heating
    • Central, Electric, Natural Gas
    Cooling
    • Central Air
    Appliances
    • Included: Cooktop, Dishwasher, Disposal, Dryer, Electric Water Heater, Microwave, Range, Refrigerator, Washer
    • Laundry: Laundry Room
    Features
    • Ceiling Fan(s), Crown Molding, Eating Space In Kitchen, High Ceilings, Living Room/Dining Room Combo, Open Floorplan, Primary Bedroom Main Floor, Split Bedroom, Stone Counters, Thermostat, Tray Ceiling(s), Walk-In Closet(s)
    • Flooring: Ceramic Tile, Engineered Hardwood
    • Doors: Sliding Doors
    • Windows: Shades, Storm Window(s), Window Treatments, Skylight(s)
    • Has fireplace: No
    Interior area
    • Total structure area: 2,651
    • Total interior livable area: 2,189 sqft

    Property

    Parking
    • Total spaces: 2
    • Parking features: Driveway, Garage Door Opener
    • Attached garage spaces: 2
    • Has uncovered spaces: Yes
    Features
    • Levels: One
    • Stories: 1
    • Patio & porch: Covered, Deck, Enclosed, Front Porch, Rear Porch, Screened
    • Exterior features: Irrigation System, Lighting, Private Mailbox, Rain Gutters
    • Has view: Yes
    • View description: Garden, Trees/Woods
    Lot
    • Size: 5,401 Square Feet
    • Features: Cleared
    • Residential vegetation: Mature Landscaping, Trees/Landscaped
    Details
    • Parcel number: 742121259
    • Zoning: PDR
    • Special conditions: None

    Construction

    Type & style
    • Home type: SingleFamily
    • Architectural style: Florida
    • Property subtype: Villa
    Materials
    • Block, Stucco
    • Foundation: Slab
    • Roof: Shingle
    Condition
    • Completed
    • New construction: No
    • Year built: 2000

    Utilities & green energy

    • Sewer: Public Sewer
    • Water: Public
    • Utilities for property: Cable Available, Electricity Connected, Sewer Connected, Sprinkler Recycled, Street Lights, Underground Utilities, Water Connected

    Community & HOA

    Community
    • Features: Clubhouse, Deed Restrictions, Golf Carts OK, Irrigation-Reclaimed Water, Pool
    • Pet fee: $0 monthly
    • Subdivision: TIMBERLY
    HOA
    • Has HOA: Yes
    • Amenities included: Pool
    • Services included: Reserve Fund, Maintenance Grounds, Pool Maintenance
    • HOA fee: $267 monthly
    • HOA name: Timberly Homeowners Association Michelle Jerabek
    • HOA phone: 954-232-1149
    Location
    • Region: Parrish

    Financial & listing details

    • Price per square foot: $158/sqft
    • Tax assessed value: $295,375
    • Annual tax amount: $3,465
    • Date on market: 9/6/2025
    • Cumulative days on market: 112 days
    • Listing terms: Cash,Conventional
    • Ownership: Fee Simple
    • Total actual rent: 0
    • Electric utility on property: Yes
    • Road surface type: Paved

    Price history

    DateEventPrice
    2/4/2026Sold$345,000-4.2%$158/sqft
    Source: Stellar MLS #A4662252 Report a problem
    1/17/2026Pending sale$359,995$164/sqft
    Source: Stellar MLS #A4662252 Report a problem
    1/15/2026Price change$359,995-2.7%$164/sqft
    Source: Stellar MLS #A4662252 Report a problem
    12/25/2025Pending sale$369,950$169/sqft
    Source: Stellar MLS #A4662252 Report a problem
    12/19/2025Price change$369,950-7.5%$169/sqft
    Source: Stellar MLS #A4662252 Report a problem
    11/27/2025Price change$399,995-3.6%$183/sqft
    Source: Stellar MLS #A4662252 Report a problem
    11/11/2025Price change$415,000-4.4%$190/sqft
    Source: Stellar MLS #A4662252 Report a problem
    10/13/2025Price change$434,000-3.6%$198/sqft
    Source: Stellar MLS #A4662252 Report a problem
    9/7/2025Listed for sale$449,995+58.2%$206/sqft
    Source: Stellar MLS #A4662252 Report a problem
    5/11/2021Listing removed--
    Source: Stellar MLS #A4467971 Report a problem
    2/8/2021Sold$284,500-4.8%$130/sqft
    Source: Public Record Report a problem
    1/5/2021Pending sale$299,000$137/sqft
    Source: Stellar MLS #A4467971 Report a problem
    12/21/2020Price change$299,000-3.2%$137/sqft
    Source: COLDWELL BANKER REALTY #A4467971 Report a problem
    11/8/2020Price change$309,000-3.4%$141/sqft
    Source: COLDWELL BANKER REALTY #A4467971 Report a problem
    8/4/2020Price change$319,900-8.6%$146/sqft
    Source: COLDWELL BANKER REALTY #A4467971 Report a problem
    7/2/2020Price change$349,900-2.8%$160/sqft
    Source: COLDWELL BANKER REALTY #A4467971 Report a problem
    6/3/2020Listed for sale$360,000+114.3%$164/sqft
    Source: COLDWELL BANKER REALTY #A4467971 Report a problem
    7/19/2001Sold$168,000$77/sqft
    Source: Public Record Report a problem

    Public tax history

    YearProperty taxesTax assessment
    2025$3,691 +6.5%$287,091 +2.9%
    2024$3,465 +1.4%$279,000 +3%
    2023$3,417 +2.8%$270,874 +3%
    2022$3,323 -7%$262,984 +12%
    2021$3,575 +6.2%$234,818 +7.1%
    2020$3,367 +1.4%$219,171 +2.5%
    2019$3,319 $213,890 +8.9%
    2018$3,319 +7.2%$196,401 +8.1%
    2017$3,096 +31.9%$181,640 +8.5%
    2016$2,347 $167,416 -4.8%
    2015$2,347 $175,794 +19.6%
    2014$2,347 +46.3%$147,031 +10%
    2013$1,604 +160282%$133,623 +1.7%
    2012$1 $131,389 -11.4%
    2011$1 $148,259 -2.2%
    2010-- $151,547 -13.1%
    2009$2,219 -21.2%$174,303 -15.9%
    2008$2,816 +4.1%$207,342 +3%
    2007$2,705 -4.8%$201,303 +2.5%
    2006$2,842 +0.2%$196,393 +3%
    2005$2,837 +0.7%$190,673 +1.9%
    2004$2,816 +0.4%$187,078 +1.9%
    2003$2,805 +2.3%$183,590 +2.4%
    2002$2,742 -6.2%$179,287 +7.4%
    2001$2,924 +381.1%$166,943 +391%
    2000$608 $34,000
    Find assessor info on the county website

    Neighborhood: 34219

    Nearby schools

    GreatSchools rating
    Schools provided by the listing agent
    • Elementary: Blackburn Elementary
    • Middle: Buffalo Creek Middle
    • High: Parrish Community High

    Source: Stellar MLS. This data may not be complete. We recommend contacting the local school district to confirm school assignments for this home.

    Get a cash offer in 3 minutes
    Find out how much your home could sell for in as little as 3 minutes with a no-obligation cash offer.
    Estimated market value
    $343,000
    Get a cash offer in 3 minutes
    Find out how much your home could sell for in as little as 3 minutes with a no-obligation cash offer.
    Estimated market value
    $343,000