Traditional elegance and modern upgrades combine to create this spectacular turnkey home on a large corner lot within sought-after Parkview Point. Enjoy a scenic trail walk to the community beachfront, as well as quick and easy access to Highway 16, Uptown shopping, the downtown waterfront, and all of the Harbor’s dining options. You will appreciate the thoughtfully refreshed 3,800 SQ ft of living space featuring a remodeled kitchen, dining room, bathrooms, fixtures, and flooring. Filled with natural light and generously sized flexible entertaining spaces, this home offers dual staircases—one leading to a true bonus room with storage, perfect for activities or a home gym, and the other to the primary suite and three additional bedrooms. Step outside and enjoy the expansive yard complete with multiple seating areas surrounding the main attraction: the large in-ground swimming pool. The fully fenced backyard is designed for effortless outdoor living with several patios, seamless indoor-outdoor flow through french doors, and plenty of room for dining, entertaining, and recreation. In addition, the spacious three-car garage and oversized driveway provide abundant parking and storage, while the manicured mature landscaping enhances the home’s exceptional curb appeal. The ultimate forever home has just arrived and Summer simply never looked so good. Invite friends to swim, BBQ, and relax —there is so much to love here.
Sold
Listed by: Westmoreland Properties • Carolyn Westmoreland
Bought with: Windermere Prof Partners
$1,200,000
3420 9th Avenue Ct NW, Gig Harbor, WA 98335
4beds
3,789sqft
Single Family Residence
Built in 1991
0.35 Acres Lot
$1,199,800 Zestimate®
$317/sqft
$5,419 Estimated rent
Home value
$1,199,800
$1.14M - $1.26M
$5,419/mo
Zestimate® history
Owner options
List your home for rent
$5,419/mo
Rent Zestimate®
Find your next renter with Zillow Rental Manager. Plus, with online applications, you can quickly screen prospective tenants – for free.
$5,419/mo
Rent Zestimate®
Refinance and save
$7,618/mo
Est. payment
Refinancing to a lower rate could help reduce your monthly payments and save thousands over the life of the loan.
$7,618/mo
Est. payment
Explore your selling options
Work with a Zillow partner agent
Leverage their expertise and Zillow's premium Showcase listings to get your home seen by more buyers.
Get startedList with your own agent
Get your home in front of millions of buyers by listing it on Zillow.
Learn how to do itSell it yourself
Take full control of how buyers see your home on Zillow by listing For Sale by Owner (FSBO).
List your homeWhat's special
Large in-ground swimming poolRemodeled kitchenManicured mature landscapingFilled with natural lightPrimary suiteDual staircasesOversized driveway
Zillow last checked:
Listing updated:
Listed by:
Carolyn Westmoreland,
Westmoreland Properties
Bought with:
Mark Bergman, 71778
Windermere Prof Partners
Source: NWMLS as distributed by MLS GRID,MLS#: 2540829
Facts & features
Interior
Bedrooms & bathrooms
- Bedrooms: 4
- Bathrooms: 3
- Full bathrooms: 2
- 1/2 bathrooms: 1
- Main level bathrooms: 1
Primary bedroom
- Level: Second
Bedroom
- Level: Second
Bedroom
- Level: Second
Bedroom
- Level: Second
Bathroom full
- Level: Second
Bathroom full
- Level: Second
Other
- Level: Main
Bonus room
- Level: Second
Den office
- Level: Main
Dining room
- Level: Main
Entry hall
- Level: Main
Kitchen with eating space
- Level: Main
Living room
- Level: Main
Heating
- Forced Air, Electric, Natural Gas
Cooling
- Has cooling: Yes
Appliances
- Included: Dishwasher, Disposal, Double Oven, Dryer, Microwave, Refrigerator, Stove(s)/Range(s), Washer, Dishwasher(s), Dryer(s), Garbage Disposal, Microwave(s), Refrigerator(s), Washer(s), Water Heater: Gas, Water Heater Location: Garage
Features
- Bath Off Primary, Dining Room, Pantry, Sauna
- Flooring: Ceramic Tile, Hardwood, Carpet
- Doors: French Doors
- Windows: Dbl Pane/Storm Window
- Basement: None
- Has fireplace: No
Interior area
- Total structure area: 3,789
- Total interior livable area: 3,789 sqft
Property
Parking
- Total spaces: 3
- Parking features: Attached Garage
- Has attached garage: Yes
- Covered spaces: 3
Features
- Levels: Two
- Stories: 2
- Entry location: Main
- Patio & porch: Bath Off Primary, Dbl Pane/Storm Window, Dining Room, French Doors, Pantry, Sauna, Sprinkler System, Vaulted Ceiling(s), Walk-In Closet(s), Water Heater, Wired for Generator
- Pool features: In Ground, In-Ground
- Has view: Yes
- View description: Territorial
Lot
- Size: 0.35 Acres
- Features: Corner Lot, Cul-De-Sac, Dead End Street, Paved, Cable TV, Fenced-Fully, Gas Available, High Speed Internet, Patio, Sprinkler System
- Topography: Level
- Residential vegetation: Garden Space
Details
- Parcel number: 4000100090
- Zoning description: Jurisdiction: County
- Special conditions: Standard
- Other equipment: Wired for Generator
Construction
Type & style
- Home type: SingleFamily
- Architectural style: Traditional,2 Story
- Property subtype: Single Family Residence
Materials
- Brick, Cement Planked, Cement Plank
- Foundation: Poured Concrete
Condition
- Good
- Year built: 1991
- Major remodel year: 1991
Details
- Builder name: Cougar Construction
Utilities & green energy
- Electric: Company: Peninsula Light
- Sewer: Septic Tank, Company: Septic
- Water: Community, Company: Washington Water
- Utilities for property: Comcast, Xfinity
Community & HOA
Community
- Features: CCRs, Trail(s)
- Subdivision: Gig Harbor
HOA
- Services included: Common Area Maintenance
- HOA fee: $250 annually
Location
- Region: Gig Harbor
Financial & listing details
- Price per square foot: $317/sqft
- Tax assessed value: $1,030,500
- Annual tax amount: $9,685
- Date on market: 7/20/2026
- Cumulative days on market: 25 days
- Listing terms: Conventional,FHA,USDA Loan,VA Loan
- Inclusions: Dishwasher(s), Double Oven, Dryer(s), Garbage Disposal, Microwave(s), Refrigerator(s), Stove(s)/Range(s), Washer(s)
Price history
| Date | Event | Price |
|---|---|---|
| 8/14/2026 | Sold | $1,200,000-4%$317/sqft |
Source:  NWMLS as distributed by MLS GRID #2540829 Report a problem NWMLS as distributed by MLS GRID #2540829 Report a problem | ||
| 7/21/2026 | Pending sale | $1,250,000$330/sqft |
Source: NWMLS as distributed by MLS GRID #2540829 Report a problem | ||
| 7/19/2026 | Price change | $1,250,000-3.8%$330/sqft |
Source: NWMLS as distributed by MLS GRID #2540829 Report a problem | ||
| 6/27/2026 | Listed for sale | $1,300,000+86%$343/sqft |
Source: NWMLS as distributed by MLS GRID #2540829 Report a problem | ||
| 3/24/2021 | Listing removed | -- |
Source: Owner Report a problem | ||
| 6/1/2017 | Listing removed | $3,750$1/sqft |
Source: Owner Report a problem | ||
| 5/26/2017 | Listed for rent | $3,750$1/sqft |
Source: Owner Report a problem | ||
| 6/24/2016 | Listing removed | $699,000$184/sqft |
Source: RE/MAX EXCLUSIVE #881677 Report a problem | ||
| 6/8/2016 | Listed for sale | $699,000-1.4%$184/sqft |
Source: RE/MAX EXCLUSIVE #881677 Report a problem | ||
| 4/14/2016 | Listing removed | $709,000$187/sqft |
Source: RE/MAX Exclusive #881677 Report a problem | ||
| 3/8/2016 | Price change | $709,000-2.2%$187/sqft |
Source: RE/MAX EXCLUSIVE #881677 Report a problem | ||
| 2/11/2016 | Price change | $725,000+11.7%$191/sqft |
Source: RE/MAX EXCLUSIVE #881677 Report a problem | ||
| 1/20/2016 | Pending sale | $649,000$171/sqft |
Source: RE/MAX EXCLUSIVE #881677 Report a problem | ||
| 1/13/2016 | Listed for sale | $649,000+63.9%$171/sqft |
Source: RE/MAX EXCLUSIVE #881677 Report a problem | ||
| 9/30/2003 | Sold | $396,000$105/sqft |
Source: Public Record Report a problem | ||
Public tax history
| Year | Property taxes | Tax assessment |
|---|---|---|
| 2025 | $9,516 -1.7% | $1,030,500 -0.3% |
| 2024 | $9,685 +8.8% | $1,034,100 +10.4% |
| 2023 | $8,904 +7% | $936,700 +0.7% |
| 2022 | $8,318 +7% | $929,800 +19.7% |
| 2021 | $7,776 +18.2% | $776,500 +20% |
| 2019 | $6,581 -4.9% | $647,200 +5.6% |
| 2018 | $6,921 +13.9% | $613,000 +4% |
| 2017 | $6,075 0% | $589,400 +13.3% |
| 2016 | $6,076 | $520,000 +3.6% |
| 2014 | $6,076 +8.5% | $502,000 +8.5% |
| 2013 | $5,600 | $462,600 +2.2% |
| 2012 | -- | $452,800 -5.8% |
| 2011 | -- | $480,500 -2.3% |
| 2010 | -- | $491,700 +52% |
| 2002 | $4,095 -2.2% | $323,400 +0.2% |
| 2001 | $4,187 | $322,900 +2% |
| 2000 | $4,187 | $316,500 |
Find assessor info on the county website
Neighborhood: 98335
Nearby homes
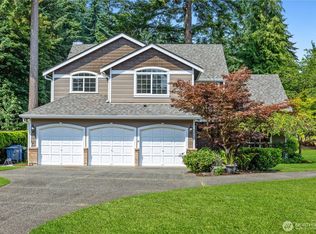
- $899,9004 bd3 ba2.6k sqft3408 9th Avenue Ct NW, Gig Harbor, WA 98335Sold
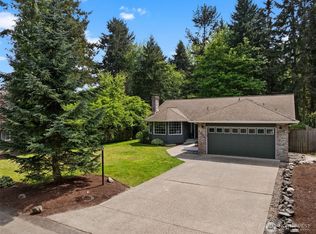
- $725,0003 bd2 ba1.4k sqft1004 34th Street Ct NW, Gig Harbor, WA 98335Sold
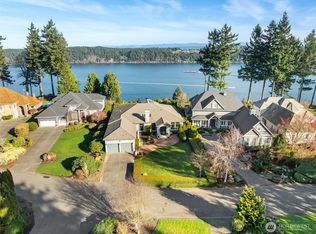
- $1,700,0003 bd3 ba4k sqft3415 9th Avenue Ct NW, Gig Harbor, WA 98335Sold
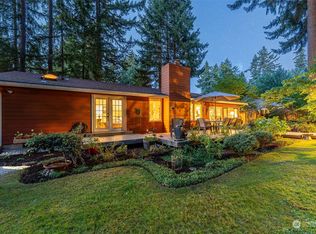
- $750,0003 bd2 ba1.7k sqft1018 35th Street Ct NW, Gig Harbor, WA 98335Sold
- $975,0004 bd3 ba3.2k sqft3308 9th Avenue Ct NW, Gig Harbor, WA 98335Sold
- $1,092,0004 bd3 ba3.1k sqft3311 11th Avenue Ct NW, Gig Harbor, WA 98335For Sale
- $2,200,0004 bd4 ba3.7k sqft3307 9th Avenue Ct NW, Gig Harbor, WA 98335Sold
- $925,0003 bd3 ba2.2k sqft3216 9th Avenue Ct NW, Gig Harbor, WA 98335Sold
Nearby schools
GreatSchools rating
- 8/10Artondale Elementary SchoolGrades: PK-5Distance: 3.3 mi
- 7/10Goodman Middle SchoolGrades: 6-8Distance: 1.8 mi
- 9/10Gig Harbor High SchoolGrades: 9-12Distance: 3.8 mi
Schools provided by the listing agent
- Elementary: Harbor Heights Elem
- Middle: Goodman Mid
- High: Gig Harbor High
Source: NWMLS as distributed by MLS GRID. This data may not be complete. We recommend contacting the local school district to confirm school assignments for this home.
Get a cash offer in 3 minutes
Find out how much your home could sell for in as little as 3 minutes with a no-obligation cash offer.
Estimated market value
$1,199,800
Get a cash offer in 3 minutes
Find out how much your home could sell for in as little as 3 minutes with a no-obligation cash offer.
Estimated market value
$1,199,800
- Washington
- Pierce County
- Gig Harbor
- 98335
- 3420 9th Avenue Ct NW
Nearby cities
Nearby neighborhoods
Nearby zip codes
Other Gig Harbor Topics
