Welcome to your new dream home! This spacious move-in-ready, fully updated Smart Ranch in the desirable Cheswick Place is perfectly situated on a peaceful lot. Step inside to discover an expansive Great Room with abundant natural light, complemented by sleek smart recessed lighting throughout the home. The open-concept layout creates a seamless flow from the Great Room to the kitchen and breakfast/sitting area, offering a bright, airy atmosphere perfect for relaxing and entertaining. The kitchen is a chef's dream, featuring a large deep sink with a new garbage disposal, a Wi-Fi-enabled seven-burner cooktop, an LED hood, a convection microwave/oven, and brand-new countertops. A four-seater movable island adds flexibility and style, making it easy to customize the space to suit your needs. Storage is abundant with a large linen closet in the hallway and an extra-long closet for additional convenience. Both bathrooms have been beautifully updated, including the Master Bath, which boasts dual sinks and a spacious linen closet. Every room in this home has been thoughtfully updated with modern lighting and new flooring in the bedrooms and Great Room, all leaving plenty of room for your personal touch. For added security and convenience, the exterior doors feature new keyed entry with programmable combination locks (ready to be programmed to your preference), plus iron storm doors on both the front and back for extra protection. The finished garage has large LED lighting and a Wi-Fi programmable water heater for optimal energy efficiency.
Sold
$277,500
3420 Aylesford Ln, Indianapolis, IN 46228
3beds
1,920sqft
Residential, Single Family Residence
Built in 2005
6,969 Square Feet Lot
$284,600 Zestimate®
$145/sqft
$2,116 Estimated rent
Home value
$284,600
$259,000 - $310,000
$2,116/mo
Zestimate® history
Owner options
List your home for rent
$2,116/mo
Rent Zestimate®
Find your next renter with Zillow Rental Manager. Plus, with online applications, you can quickly screen prospective tenants – for free.
$2,116/mo
Rent Zestimate®
Refinance and save
$2,141/mo
Est. payment
Refinancing to a lower rate could help reduce your monthly payments and save thousands over the life of the loan.
$2,141/mo
Est. payment
Explore your selling options
Work with a Zillow partner agent
Leverage their expertise and Zillow's premium Showcase listings to get your home seen by more buyers.
Get startedList with your own agent
Get your home in front of millions of buyers by listing it on Zillow.
Learn how to do itSell it yourself
Take full control of how buyers see your home on Zillow by listing For Sale by Owner (FSBO).
List your homeWhat's special
Modern lightingExpansive great roomBrand-new countertopsAbundant natural lightOpen-concept layoutNew flooringFour-seater movable island
Zillow last checked:
Listing updated:
Listed by:
Yvette McCrackin Ursery 317-506-5094,
CYDS Realty
Bought with:
Arjun Dhital
BluPrint Real Estate Group
Source: MIBOR as distributed by MLS GRID,MLS#: 22008084
Facts & features
Interior
Bedrooms & bathrooms
- Bedrooms: 3
- Bathrooms: 2
- Full bathrooms: 2
- Main level bathrooms: 2
- Main level bedrooms: 3
Primary bedroom
- Features: Carpet
- Level: Main
- Area: 252 Square Feet
- Dimensions: 14 x 18
Bedroom 2
- Features: Carpet
- Level: Main
- Area: 183.4 Square Feet
- Dimensions: 14 x13.1
Bedroom 3
- Features: Carpet
- Level: Main
- Area: 207.6 Square Feet
- Dimensions: 12 x 17.3
Breakfast room
- Features: Tile-Ceramic
- Level: Main
- Area: 154 Square Feet
- Dimensions: 14 x 11
Great room
- Features: Vinyl Plank
- Level: Main
- Area: 418 Square Feet
- Dimensions: 22 x 19
Kitchen
- Features: Tile-Ceramic
- Level: Main
- Area: 180 Square Feet
- Dimensions: 15 x 12
Laundry
- Features: Tile-Ceramic
- Level: Main
- Area: 19.6 Square Feet
- Dimensions: 5.6 x 3.5
Heating
- Electric, Forced Air, Heat Pump
Cooling
- Has cooling: Yes
Appliances
- Included: Common Laundry, Electric Cooktop, Dishwasher, Dryer, ENERGY STAR Qualified Water Heater, Electric Water Heater, ENERGY STAR Qualified Appliances, Disposal, Oven, Convection Oven, Refrigerator, Washer
- Laundry: Connections All, Laundry Room, Common Area
Features
- Attic Access, Double Vanity, Kitchen Island, Entrance Foyer, High Speed Internet, Eat-in Kitchen, Wired for Data, Pantry, Walk-In Closet(s)
- Windows: Storms Some, Windows Vinyl
- Has basement: No
- Attic: Access Only
Interior area
- Total structure area: 1,920
- Total interior livable area: 1,920 sqft
Property
Parking
- Total spaces: 2
- Parking features: Attached, Concrete, Garage Door Opener
- Attached garage spaces: 2
- Details: Garage Parking Other(Keyless Entry)
Features
- Levels: One
- Stories: 1
- Patio & porch: Covered, Patio, Porch
- Exterior features: Lighting, Fire Pit, Smart Light(s), Smart Lock(s)
Lot
- Size: 6,969 Square Feet
- Features: Access, Sidewalks, Mature Trees
Details
- Parcel number: 490617123043000600
- Horse amenities: None
Construction
Type & style
- Home type: SingleFamily
- Architectural style: Ranch
- Property subtype: Residential, Single Family Residence
Materials
- Brick, Vinyl With Brick
- Foundation: Slab
Condition
- Updated/Remodeled
- New construction: No
- Year built: 2005
Utilities & green energy
- Water: Municipal/City
- Utilities for property: Electricity Connected, Sewer Connected, Water Connected
Community & HOA
Community
- Security: Security Service, Security Alarm Paid
- Subdivision: Cheswick Place
HOA
- Has HOA: Yes
- Amenities included: Management, Park, Playground, Pond Year Round
- Services included: Entrance Common, ParkPlayground, Management
- HOA fee: $425 annually
- HOA phone: 317-875-5600
Location
- Region: Indianapolis
Financial & listing details
- Price per square foot: $145/sqft
- Tax assessed value: $256,100
- Annual tax amount: $1,116
- Date on market: 10/25/2024
- Cumulative days on market: 101 days
- Electric utility on property: Yes
Price history
| Date | Event | Price |
|---|---|---|
| 2/19/2025 | Sold | $277,500-5.6%$145/sqft |
Source:  MIBOR as distributed by MLS GRID #22008084 Report a problem MIBOR as distributed by MLS GRID #22008084 Report a problem | ||
| 1/30/2025 | Pending sale | $294,000$153/sqft |
Source: MIBOR as distributed by MLS GRID #22008084 Report a problem | ||
| 12/27/2024 | Price change | $294,000-1.9%$153/sqft |
Source: MIBOR as distributed by MLS GRID #22008084 Report a problem | ||
| 11/8/2024 | Price change | $299,8000%$156/sqft |
Source: MIBOR as distributed by MLS GRID #22008084 Report a problem | ||
| 10/25/2024 | Listed for sale | $299,900$156/sqft |
Source: MIBOR as distributed by MLS GRID #22008084 Report a problem | ||
Public tax history
| Year | Property taxes | Tax assessment |
|---|---|---|
| 2025 | $2,673 +14.3% | $256,100 +6.1% |
| 2024 | $2,338 +136.1% | $241,300 +0.6% |
| 2023 | $990 +2% | $239,800 +21.9% |
| 2022 | $971 +2% | $196,700 +19% |
| 2021 | $952 +2% | $165,300 +7.9% |
| 2020 | $933 +2% | $153,200 +7% |
| 2019 | $915 -1.5% | $143,200 +3.2% |
| 2018 | $929 -4.1% | $138,700 +7.2% |
| 2017 | $969 +12.4% | $129,400 +0.9% |
| 2016 | $862 +2% | $128,200 -0.9% |
| 2014 | $845 +4% | $129,400 -5.2% |
| 2013 | $813 | $136,500 -0.8% |
| 2012 | $813 | $137,600 -2.2% |
| 2011 | -- | $140,700 +10.5% |
| 2010 | $781 -5.7% | $127,300 -4.1% |
| 2009 | $828 | $132,700 -6.2% |
| 2007 | -- | $141,500 -17% |
| 2006 | -- | $170,400 |
Find assessor info on the county website
Neighborhood: Snacks-Guion Creek
Nearby homes
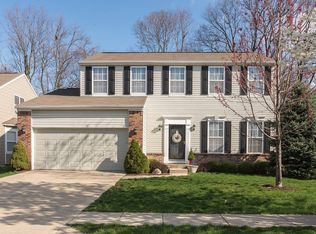
- $336,6004 bd3 ba3.5k sqft3426 Aylesford Ln, Indianapolis, IN 46228Off Market
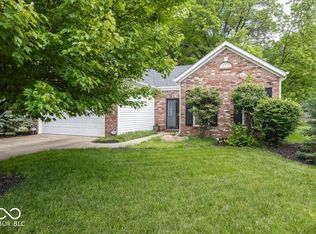
- $289,0003 bd2 ba2.1k sqft3414 Aylesford Ln, Indianapolis, IN 46228Sold
- $300,7003 bd1 ba2k sqft3432 Aylesford Ln, Indianapolis, IN 46228Off Market
- $312,1005 bd1 ba2.3k sqft3408 Aylesford Ln, Indianapolis, IN 46228Off Market
- $283,2002 bd2 ba1.6k sqft3325 Melbourne Cir, Indianapolis, IN 46228Off Market
- $226,7003 bd2 ba1.2k sqft3421 Aylesford Ln, Indianapolis, IN 46228Off Market
- $255,0004 bd2 ba1.6k sqft3329 Melbourne Rd, Indianapolis, IN 46228Sold
- $295,0003 bd3 ba2.2k sqft3415 Aylesford Ln, Indianapolis, IN 46228For Sale
Nearby schools
GreatSchools rating
- 4/10Guion Creek Elementary SchoolGrades: K-5Distance: 1.4 mi
- 3/10Guion Creek Middle SchoolGrades: 6-8Distance: 1.6 mi
- 4/10Pike High SchoolGrades: 9-12Distance: 3.8 mi
Schools provided by the listing agent
- High: Pike High School
Source: MIBOR as distributed by MLS GRID. This data may not be complete. We recommend contacting the local school district to confirm school assignments for this home.
Get a cash offer in 3 minutes
Find out how much your home could sell for in as little as 3 minutes with a no-obligation cash offer.
Estimated market value
$284,600
Get a cash offer in 3 minutes
Find out how much your home could sell for in as little as 3 minutes with a no-obligation cash offer.
Estimated market value
$284,600
- Indiana
- Marion County
- Indianapolis
- 46228
- Snacks-Guion Creek
- 3420 Aylesford Ln
Nearby cities
Nearby neighborhoods
Nearby zip codes
Other Indianapolis Topics
