Welcome to the hidden gem of Villas at Archer Springs, a premier active-adult 55+ community of detached single-family homes, located at Old Gun & Huguenot Rds. With NO maintenance lawns, landscaping, and a park-like, shared area w/ raised garden beds, Pavilion w/ grill and scheduled social offerings for residents-it's a lifestyle designed for your enjoyment. This home features the latest in open, complete first floor living with today's most desired design concepts and finishes! This gently used, meticulously maintained, 7-year young home features many builders and owner upgrades-Lovely Kitchen with White Cabs (soft close); Island/Bar; Granite; Ceramic Backsplash; Top line SS Appliances. Café dining to open Kitchen and Great Rm. Great Rm has a wonderful relaxing ambience w/ Gas FP, Loads of light, Door out to Large Screened Porch w/ Shades. Primary bedroom (new carpet) is an expansive, complete suite with 2x WICs, Fantastic Bath, featuring Double-Sink Vanity, Large Walk-In, Roman Shower- ALL beautifully tiled. 2nd Bedroom has comfortable & private location, close to full Bath, WIC. A large Flex Rm has new carpet and plenty of space for use as Office, Craft/Hobbies, Study or Library- a rarity in patio homes! All surrounded by high ceilings, lovely Plank Hardwood flooring, recessed lighting and fresh paints. In addition, 1st level services Laundry, interior access into 2-Car garage and "Tree Top" Screened Porch. 2nd Level hosts large guest suite (King Beds Welcomed); Spacious FULL (tub/Shower) Bath. Guests will be graciously comfortable in their private deluxe suite. Finished Walk-in Attic for seasonal storage. Owner upgrades include Closet & Pantry Organizers; Water Purifier System; Screen Porch Shades; Covered, lower paver patio; Discreet Solar Panels add to reduced electricity bills. Efficient Gas utilities for Heat, Tankless Hot Water and FP. This stand alone Community has low monthly HOA fees with No additional dues. You earned and the deserve the “Good Life” at Archer Springs.
Sold for $625,000
$625,000
3420 Corley Home Dr, Richmond, VA 23235
3beds
2,222sqft
Single Family Residence
Built in 2017
9,870 Square Feet Lot
$647,600 Zestimate®
$281/sqft
$2,909 Estimated rent
Home value
$647,600
$615,000 - $680,000
$2,909/mo
Zestimate® history
Owner options
List your home for rent
$2,909/mo
Rent Zestimate®
Find your next renter with Zillow Rental Manager. Plus, with online applications, you can quickly screen prospective tenants – for free.
$2,909/mo
Rent Zestimate®
Refinance and save
$4,195/mo
Est. payment
Refinancing to a lower rate could help reduce your monthly payments and save thousands over the life of the loan.
$4,195/mo
Est. payment
Explore your selling options
Work with a Zillow partner agent
Leverage their expertise and Zillow's premium Showcase listings to get your home seen by more buyers.
Get startedList with your own agent
Get your home in front of millions of buyers by listing it on Zillow.
Learn how to do itSell it yourself
Take full control of how buyers see your home on Zillow by listing For Sale by Owner (FSBO).
List your homeWhat's special
Zillow last checked:
Listing updated:
Listed by:
Tom Gaye 804-514-7678,
Rushing Realty Agency & Services
Bought with:
Michael Halloran, 0225230937
NextHome Advantage
Source: CVRMLS,MLS#: 2416804 Originating MLS: Central Virginia Regional MLS
Originating MLS: Central Virginia Regional MLSFacts & features
Interior
Bedrooms & bathrooms
- Bedrooms: 3
- Bathrooms: 3
- Full bathrooms: 3
Primary bedroom
- Description: New Carpet, WIC, En-suite Bath
- Level: First
- Dimensions: 16.0 x 13.0
Bedroom 2
- Description: Comfortable & Private Guest, WIC
- Level: First
- Dimensions: 11.0 x 11.0
Bedroom 3
- Description: Huge, Upstairs, Full Bath-Perfect for Guests.
- Level: Second
- Dimensions: 9.0 x 10.0
Additional room
- Description: Flex-Office/Study/Crafts or Just "hang out".
- Level: First
- Dimensions: 14.0 x 11.0
Additional room
- Description: Finished Storage-Handy for all things stored..
- Level: Second
- Dimensions: 9.0 x 10.0
Dining room
- Description: Open to Kitchen & Cafe, Hdwd,
- Level: First
- Dimensions: 16.0 x 12.0
Other
- Description: Tub & Shower
- Level: First
Other
- Description: Tub & Shower
- Level: Second
Great room
- Description: Open to Cafe,Kitchen, Gas FP; Hdwd; Loads of Light
- Level: First
- Dimensions: 19.0 x 15.0
Kitchen
- Description: Island/Bar, Granite, SS, Hdwd, Ceramic Bksplash
- Level: First
- Dimensions: 9.0 x 14.0
Heating
- Forced Air, Natural Gas
Cooling
- Central Air, Electric
Appliances
- Included: Dryer, Dishwasher, Electric Cooking, Gas Cooking, Disposal, Gas Water Heater, Ice Maker, Microwave, Oven, Refrigerator, Smooth Cooktop, Self Cleaning Oven, Tankless Water Heater, Water Purifier, Washer
Features
- Dining Area, Double Vanity, Fireplace, Granite Counters, High Ceilings, High Speed Internet, Kitchen Island, Bath in Primary Bedroom, Main Level Primary, Pantry, Recessed Lighting, Cable TV, Wired for Data, Walk-In Closet(s)
- Flooring: Partially Carpeted, Tile, Vinyl, Wood
- Windows: Thermal Windows
- Basement: Crawl Space
- Attic: Finished,Walk-In
- Number of fireplaces: 1
- Fireplace features: Gas, Ventless
Interior area
- Total interior livable area: 2,222 sqft
- Finished area above ground: 2,222
Property
Parking
- Total spaces: 2
- Parking features: Attached, Driveway, Garage, Garage Door Opener, Paved, Garage Faces Rear, Garage Faces Side, On Street
- Attached garage spaces: 2
- Has uncovered spaces: Yes
Features
- Levels: One and One Half
- Stories: 1.5
- Patio & porch: Rear Porch, Patio, Screened, Porch
- Exterior features: Sprinkler/Irrigation, Porch, Paved Driveway
- Pool features: None
- Fencing: None
Lot
- Size: 9,870 Square Feet
- Features: Landscaped, Sloped
- Topography: Sloping
Details
- Parcel number: C0011230052
- Zoning description: R-5
Construction
Type & style
- Home type: SingleFamily
- Architectural style: Bungalow,Cottage,Two Story
- Property subtype: Single Family Residence
Materials
- Drywall, Frame, HardiPlank Type
- Roof: Composition,Shingle
Condition
- Resale
- New construction: No
- Year built: 2017
Utilities & green energy
- Sewer: Public Sewer
- Water: Public
Community & HOA
Community
- Features: Common Grounds/Area, Home Owners Association, Curbs, Gutter(s), Sidewalks
- Security: Security System, Smoke Detector(s)
- Senior community: Yes
- Subdivision: Villas At Archer Springs
HOA
- Has HOA: Yes
- Amenities included: Landscaping
- Services included: Association Management, Common Areas, Maintenance Grounds, Reserve Fund
- HOA fee: $250 monthly
Location
- Region: Richmond
Financial & listing details
- Price per square foot: $281/sqft
- Tax assessed value: $538,000
- Annual tax amount: $6,456
- Date on market: 1/22/2026
- Ownership: Individuals
- Ownership type: Sole Proprietor
Price history
| Date | Event | Price |
|---|---|---|
| 9/18/2024 | Sold | $625,000+1.6%$281/sqft |
Source:  CVRMLS #2416804 Report a problem CVRMLS #2416804 Report a problem | ||
| 8/12/2024 | Pending sale | $614,950$277/sqft |
Source: CVRMLS #2416804 Report a problem | ||
| 8/7/2024 | Listed for sale | $614,950+50%$277/sqft |
Source: CVRMLS #2416804 Report a problem | ||
| 6/14/2017 | Sold | $409,902$184/sqft |
Source: CVRMLS #1637471 Report a problem | ||
Public tax history
| Year | Property taxes | Tax assessment |
|---|---|---|
| 2025 | $6,552 +1.5% | $546,000 +1.5% |
| 2024 | $6,456 | $538,000 |
| 2023 | $6,456 | $538,000 |
| 2022 | $6,456 +26.9% | $538,000 +26.9% |
| 2021 | $5,088 +1% | $424,000 +1% |
| 2020 | $5,040 +4% | $420,000 +4% |
| 2019 | $4,848 +2.5% | $404,000 +2.5% |
| 2018 | $4,728 | $394,000 +314.7% |
| 2017 | -- | $95,000 |
Find assessor info on the county website
Neighborhood: Huguenot
Nearby homes
- $590,1003 bd2 ba1.8k sqft3430 Corley Home Dr, Richmond, VA 23235Off Market
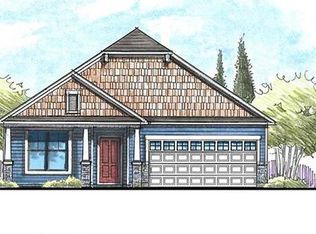
- $712,5003 bd3 ba1.9k sqft3410 Corley Home Dr, Richmond, VA 23235Off Market
- $578,7003 bd2 ba1.8k sqft3467 Archer Springs Ter, Richmond, VA 23235Off Market
- $585,0003 bd3 ba2.2k sqft3440 Corley Home Dr, Richmond, VA 23235Sold
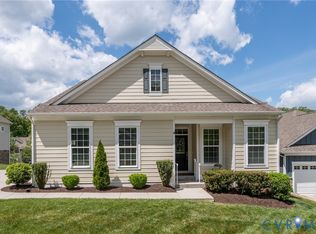
- $634,2003 bd3 ba2.2k sqft3473 Archer Springs Ter, Richmond, VA 23235Off Market
- $515,7003 bd2 ba1.5k sqft3461 Archer Springs Ter, Richmond, VA 23235Off Market
- $701,0003 bd3 ba2.5k sqft3400 Corley Home Dr, Richmond, VA 23235Off Market
- $626,1003 bd3 ba2.2k sqft3411 Corley Home Dr, Richmond, VA 23235Off Market
Nearby schools
GreatSchools rating
- 5/10J.B. Fisher Elementary SchoolGrades: PK-5Distance: 0.7 mi
- 1/10Lucille M. Brown Middle SchoolGrades: 6-8Distance: 4.4 mi
- 2/10Huguenot High SchoolGrades: 9-12Distance: 2.7 mi
Schools provided by the listing agent
- Elementary: Fisher
- Middle: River City
- High: Huguenot
Source: CVRMLS. This data may not be complete. We recommend contacting the local school district to confirm school assignments for this home.
Get a cash offer in 3 minutes
Find out how much your home could sell for in as little as 3 minutes with a no-obligation cash offer.
Estimated market value
$647,600
Get a cash offer in 3 minutes
Find out how much your home could sell for in as little as 3 minutes with a no-obligation cash offer.
Estimated market value
$647,600
- Virginia
- Richmond City
- Richmond
- 23235
- Huguenot
- 3420 Corley Home Dr
Nearby cities
Nearby neighborhoods
Nearby zip codes
Other Richmond Topics
