Welcome home to the easy, low-maintenance lifestyle you’ve been waiting for in the heart of Bon Air. Perfectly sized and thoughtfully designed, this charming ranch offers both comfort and flexibility for everyday living and an exceptional value.
Filled with natural light, the open and connected living, dining, and kitchen spaces flow seamlessly—ideal for today’s lifestyle. A fireplace adds a warm, inviting touch to the main living area. The sunroom is sure to become a favorite spot, perfect for morning coffee or stepping out to the spacious deck. The kitchen features classic white cabinetry, granite countertops, a center island, pantry, and abundant storage. A brand-new refrigerator and a 2-year-old dishwasher add peace of mind.
The primary suite is generously sized and bright, with a well-appointed bath offering double vanities, a tile shower, and two separate closets. A quiet front office provides the perfect work-from-home or flex space. A secondary bedroom with a large walk-in closet and full bath completes the main level. Upstairs, you’ll find an additional spacious bedroom, a full bath, and a large conditioned walk-in storage area—ideal for storage or future finishing.
With landscaping, lawn care, and even irrigation taken care of, Villas at Archer Springs offer you the opportunity to relax and focus on what matters most. Easy living, flexible space, and a prime Bon Air location—this one checks all the boxes.
Sold for $585,000
$585,000
3440 Corley Home Dr, Richmond, VA 23235
3beds
2,262sqft
Single Family Residence
Built in 2017
9,496 Square Feet Lot
$587,600 Zestimate®
$259/sqft
$2,954 Estimated rent
Home value
$587,600
$558,000 - $617,000
$2,954/mo
Zestimate® history
Owner options
List your home for rent
$2,954/mo
Rent Zestimate®
Find your next renter with Zillow Rental Manager. Plus, with online applications, you can quickly screen prospective tenants – for free.
$2,954/mo
Rent Zestimate®
Refinance and save
$3,951/mo
Est. payment
Refinancing to a lower rate could help reduce your monthly payments and save thousands over the life of the loan.
$3,951/mo
Est. payment
Explore your selling options
Work with a Zillow partner agent
Leverage their expertise and Zillow's premium Showcase listings to get your home seen by more buyers.
Get startedList with your own agent
Get your home in front of millions of buyers by listing it on Zillow.
Learn how to do itSell it yourself
Take full control of how buyers see your home on Zillow by listing For Sale by Owner (FSBO).
List your homeWhat's special
Tile showerGranite countertopsCenter islandQuiet front officeAbundant storageFilled with natural lightSpacious deck
Zillow last checked:
Listing updated:
Listed by:
Laura Green (804)399-9622,
Long & Foster REALTORS
Bought with:
John Jr. Daylor, 0225238457
Joyner Fine Properties
Source: CVRMLS,MLS#: 2609925 Originating MLS: Central Virginia Regional MLS
Originating MLS: Central Virginia Regional MLSFacts & features
Interior
Bedrooms & bathrooms
- Bedrooms: 3
- Bathrooms: 3
- Full bathrooms: 3
Other
- Description: Tub & Shower
- Level: First
Other
- Description: Tub & Shower
- Level: Second
Heating
- Heat Pump, Natural Gas
Cooling
- Central Air
Appliances
- Included: Dryer, Dishwasher, Electric Cooking, Disposal, Gas Water Heater, Microwave, Refrigerator, Stove, Tankless Water Heater, Washer
Features
- Dining Area, Double Vanity, Fireplace, Granite Counters, High Ceilings, Kitchen Island, Bath in Primary Bedroom, Main Level Primary, Pantry, Recessed Lighting, Walk-In Closet(s)
- Flooring: Ceramic Tile, Partially Carpeted, Wood
- Basement: Crawl Space
- Attic: Walk-In
- Number of fireplaces: 1
- Fireplace features: Gas
Interior area
- Total interior livable area: 2,262 sqft
- Finished area above ground: 2,262
- Finished area below ground: 0
Property
Parking
- Total spaces: 2
- Parking features: Attached, Garage
- Attached garage spaces: 2
Features
- Levels: One and One Half
- Stories: 1.5
- Patio & porch: Front Porch, Deck
- Exterior features: Deck
- Pool features: None
- Fencing: None
Lot
- Size: 9,496 Square Feet
Details
- Parcel number: C0011230054
- Zoning description: R-5
Construction
Type & style
- Home type: SingleFamily
- Architectural style: Bungalow,Cottage,Ranch
- Property subtype: Single Family Residence
Materials
- Frame, HardiPlank Type
Condition
- Resale
- New construction: No
- Year built: 2017
Utilities & green energy
- Electric: Generator Hookup
- Sewer: Public Sewer
- Water: Public
Community & HOA
Community
- Features: Common Grounds/Area, Home Owners Association
- Subdivision: Villas At Archer Springs
HOA
- Has HOA: Yes
- Amenities included: Landscaping, Management
- Services included: Common Areas, Maintenance Grounds
- HOA fee: $260 monthly
Location
- Region: Richmond
Financial & listing details
- Price per square foot: $259/sqft
- Tax assessed value: $553,000
- Annual tax amount: $6,636
- Date on market: 5/17/2026
- Ownership: Individuals
- Ownership type: Sole Proprietor
Price history
| Date | Event | Price |
|---|---|---|
| 7/2/2026 | Sold | $585,000$259/sqft |
Source:  CVRMLS #2609925 Report a problem CVRMLS #2609925 Report a problem | ||
| 6/11/2026 | Pending sale | $585,000$259/sqft |
Source: CVRMLS #2609925 Report a problem | ||
| 6/4/2026 | Price change | $585,000-7%$259/sqft |
Source: CVRMLS #2609925 Report a problem | ||
| 5/11/2026 | Price change | $629,000-3.1%$278/sqft |
Source: CVRMLS #2609925 Report a problem | ||
| 5/4/2026 | Price change | $649,000-1.7%$287/sqft |
Source: CVRMLS #2609925 Report a problem | ||
| 4/28/2026 | Listed for sale | $660,000$292/sqft |
Source: CVRMLS #2609925 Report a problem | ||
| 4/26/2026 | Pending sale | $660,000$292/sqft |
Source: CVRMLS #2609925 Report a problem | ||
| 4/21/2026 | Listed for sale | $660,000+73.9%$292/sqft |
Source: CVRMLS #2609925 Report a problem | ||
| 5/23/2018 | Listing removed | $379,525$168/sqft |
Source: ERA Woody Hogg & Assoc. #1637474 Report a problem | ||
| 1/31/2018 | Listed for sale | $379,525-4.8%$168/sqft |
Source: ERA Woody Hogg & Assoc. #1637474 Report a problem | ||
| 4/28/2017 | Sold | $398,723$176/sqft |
Source: CVRMLS #1637474 Report a problem | ||
Public tax history
| Year | Property taxes | Tax assessment |
|---|---|---|
| 2025 | $6,636 +1.5% | $553,000 +1.5% |
| 2024 | $6,540 | $545,000 |
| 2023 | $6,540 | $545,000 |
| 2022 | $6,540 +26.2% | $545,000 +26.2% |
| 2021 | $5,184 +0.9% | $432,000 +0.9% |
| 2020 | $5,136 +4.4% | $428,000 +4.4% |
| 2019 | $4,920 +2.2% | $410,000 +2.2% |
| 2018 | $4,812 | $401,000 +322.1% |
| 2017 | -- | $95,000 |
Find assessor info on the county website
Neighborhood: Huguenot
Nearby homes
- $590,1003 bd2 ba1.8k sqft3430 Corley Home Dr, Richmond, VA 23235Off Market
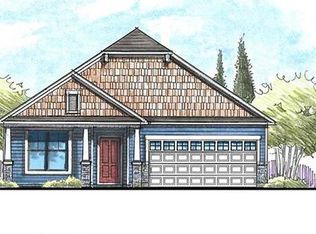
- $689,1003 bd3 ba3.1k sqft3450 Corley Home Dr, Richmond, VA 23235Off Market

- $625,0003 bd3 ba2.2k sqft3420 Corley Home Dr, Richmond, VA 23235Sold
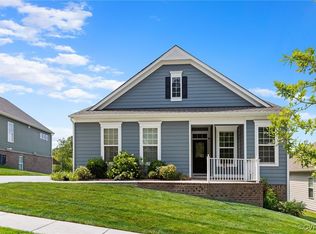
- $577,2003 bd2 ba1.8k sqft3479 Archer Springs Ter, Richmond, VA 23235Off Market
- $618,9003 bd3 ba2.1k sqft3460 Corley Home Dr, Richmond, VA 23235Off Market
- $634,2003 bd3 ba2.2k sqft3473 Archer Springs Ter, Richmond, VA 23235Off Market
- $659,8003 bd3 ba1.6k sqft3431 Corley Home Dr, Richmond, VA 23235Off Market
- $544,0003 bd2 ba3.1k sqft3441 Corley Home Dr, Richmond, VA 23235Sold
Nearby schools
GreatSchools rating
- 5/10J.B. Fisher Elementary SchoolGrades: PK-5Distance: 0.7 mi
- 1/10Lucille M. Brown Middle SchoolGrades: 6-8Distance: 4.4 mi
- 2/10Huguenot High SchoolGrades: 9-12Distance: 2.7 mi
Schools provided by the listing agent
- Elementary: Fisher
- Middle: Elkhardt
- High: Huguenot
Source: CVRMLS. This data may not be complete. We recommend contacting the local school district to confirm school assignments for this home.
Get a cash offer in 3 minutes
Find out how much your home could sell for in as little as 3 minutes with a no-obligation cash offer.
Estimated market value
$587,600
Get a cash offer in 3 minutes
Find out how much your home could sell for in as little as 3 minutes with a no-obligation cash offer.
Estimated market value
$587,600
- Virginia
- Richmond City
- Richmond
- 23235
- Huguenot
- 3440 Corley Home Dr
Nearby cities
Nearby neighborhoods
Nearby zip codes
Other Richmond Topics
