Custom built quality on a quiet, secluded street! This beautifully updated home sits on a .35 acre lot with almost no traffic and has a nice, open floor plan with an entry that flows into a warm and welcoming combined living room and island kitchen. Enjoy 11.5 ft ceilings THROUGHOUT the entire light, bright interior along with a classic fireplace and views of the back yard through the living room's wall of windows. Updates since 2022 include LVP THROUGHOUT (no carpet in the home), butcher-block kitchen counters and island, high-end SS farmhouse sink w pull-down faucet, double SS range w vent hood, SS dishwasher, pot-rack light fixture, fresh wallpaper & interior paint and a chic light fixture in the huge dining room that could serve as 2nd living area. The master bedroom features XL en-suite bathroom and closet. Outside a large covered patio, greenhouse, shed & carport provide plenty of room for hobbies & play. Private study could be a 4th bedroom. See this special home today!
Sold
Price Unknown
3420 Hillview St, Denton, TX 76209
3beds
2,113sqft
Single Family Residence
Built in 1994
0.35 Acres Lot
$395,200 Zestimate®
$--/sqft
$2,328 Estimated rent
Home value
$395,200
$375,000 - $415,000
$2,328/mo
Zestimate® history
Owner options
List your home for rent
$2,328/mo
Rent Zestimate®
Find your next renter with Zillow Rental Manager. Plus, with online applications, you can quickly screen prospective tenants – for free.
$2,328/mo
Rent Zestimate®
Refinance and save
Refinancing to a lower rate could help reduce your monthly payments and save thousands over the life of the loan.
Explore your selling options
Work with a Zillow partner agent
Leverage their expertise and Zillow's premium Showcase listings to get your home seen by more buyers.
Get startedList with your own agent
Get your home in front of millions of buyers by listing it on Zillow.
Learn how to do itSell it yourself
Take full control of how buyers see your home on Zillow by listing For Sale by Owner (FSBO).
List your homeWhat's special
Zillow last checked:
Listing updated:
Listed by:
Darien Orr 0687712 940-891-3229,
Ebby Halliday, REALTORS 940-891-3229
Bought with:
Cynthia Davis
Ready Real Estate LLC
Source: NTREIS,MLS#: 20674767
Facts & features
Interior
Bedrooms & bathrooms
- Bedrooms: 3
- Bathrooms: 3
- Full bathrooms: 2
- 1/2 bathrooms: 1
Primary bedroom
- Features: Ceiling Fan(s), Dual Sinks, En Suite Bathroom, Separate Shower, Walk-In Closet(s)
- Level: First
- Dimensions: 13 x 16
Bedroom
- Features: Ceiling Fan(s)
- Level: First
- Dimensions: 11 x 12
Bedroom
- Features: Ceiling Fan(s)
- Level: First
- Dimensions: 12 x 12
Primary bathroom
- Features: Built-in Features, Dual Sinks, En Suite Bathroom, Solid Surface Counters, Separate Shower
- Level: First
- Dimensions: 24 x 9
Dining room
- Level: First
- Dimensions: 14 x 13
Other
- Features: Built-in Features, Solid Surface Counters
- Level: First
- Dimensions: 8 x 4
Half bath
- Level: First
Kitchen
- Features: Built-in Features, Eat-in Kitchen, Kitchen Island
- Level: First
- Dimensions: 9 x 13
Living room
- Features: Ceiling Fan(s), Fireplace
- Level: First
- Dimensions: 18 x 19
Office
- Features: Built-in Features, Ceiling Fan(s)
- Level: First
- Dimensions: 10 x 12
Utility room
- Features: Built-in Features, Linen Closet, Utility Room
- Level: First
- Dimensions: 7 x 10
Heating
- Central, Natural Gas
Cooling
- Central Air, Electric
Appliances
- Included: Dishwasher, Electric Range, Disposal
- Laundry: Laundry in Utility Room
Features
- Built-in Features, Decorative/Designer Lighting Fixtures, Double Vanity, Eat-in Kitchen, High Speed Internet, Kitchen Island, Open Floorplan
- Flooring: Luxury Vinyl Plank, Tile
- Windows: Window Coverings
- Has basement: No
- Number of fireplaces: 1
- Fireplace features: Gas, Gas Log, Living Room, Masonry
Interior area
- Total interior livable area: 2,113 sqft
Property
Parking
- Total spaces: 3
- Parking features: Additional Parking, Carport, Detached Carport, Garage, Garage Door Opener, Garage Faces Rear, Storage
- Attached garage spaces: 2
- Carport spaces: 1
- Covered spaces: 3
Accessibility
- Accessibility features: Accessible Bedroom, Grip-Accessible Features, Accessible Doors, Accessible Hallway(s)
Features
- Levels: One
- Stories: 1
- Patio & porch: Covered
- Exterior features: Lighting, Rain Gutters
- Pool features: None
- Fencing: Chain Link,Fenced,Wood
Lot
- Size: 0.35 Acres
- Features: Back Yard, Lawn, Landscaped, Subdivision, Sprinkler System, Few Trees
Details
- Additional structures: Greenhouse, Shed(s)
- Parcel number: R146532
Construction
Type & style
- Home type: SingleFamily
- Architectural style: Traditional,Detached
- Property subtype: Single Family Residence
Materials
- Brick
- Foundation: Slab
- Roof: Composition
Condition
- Year built: 1994
Utilities & green energy
- Sewer: Public Sewer
- Water: Public
- Utilities for property: Electricity Connected, Natural Gas Available, Sewer Available, Separate Meters, Water Available
Community & HOA
Community
- Features: Curbs
- Security: Security System
- Subdivision: Northwood 12
HOA
- Has HOA: No
Location
- Region: Denton
Financial & listing details
- Tax assessed value: $407,890
- Annual tax amount: $8,110
- Date on market: 7/19/2024
- Cumulative days on market: 15 days
- Listing terms: Cash,Conventional,FHA,VA Loan
- Exclusions: Refrigerator
- Electric utility on property: Yes
Price history
| Date | Event | Price |
|---|---|---|
| 8/15/2024 | Sold | -- |
Source: NTREIS #20674767 Report a problem | ||
| 8/7/2024 | Pending sale | $398,900$189/sqft |
Source: NTREIS #20674767 Report a problem | ||
| 8/4/2024 | Contingent | $398,900$189/sqft |
Source: NTREIS #20674767 Report a problem | ||
| 7/29/2024 | Listed for sale | $398,900$189/sqft |
Source: NTREIS #20674767 Report a problem | ||
| 7/24/2024 | Contingent | $398,900$189/sqft |
Source: NTREIS #20674767 Report a problem | ||
| 7/19/2024 | Listed for sale | $398,9000%$189/sqft |
Source: NTREIS #20674767 Report a problem | ||
| 6/27/2024 | Listing removed | $399,000$189/sqft |
Source: NTREIS #20112590 Report a problem | ||
| 9/13/2022 | Sold | -- |
Source: Ebby Halliday solds #20112590_76209 Report a problem | ||
| 8/9/2022 | Pending sale | $399,000$189/sqft |
Source: NTREIS #20112590 Report a problem | ||
| 7/29/2022 | Contingent | $399,000$189/sqft |
Source: NTREIS #20112590 Report a problem | ||
| 7/15/2022 | Listed for sale | $399,000$189/sqft |
Source: NTREIS #20112590 Report a problem | ||
Public tax history
| Year | Property taxes | Tax assessment |
|---|---|---|
| 2025 | $8,110 +12.5% | $407,890 +9.2% |
| 2024 | $7,207 +2.5% | $373,382 +1.4% |
| 2023 | $7,028 +238.5% | $368,089 +21.5% |
| 2022 | $2,076 | $302,860 +10% |
| 2021 | $2,076 | $275,327 +8.1% |
| 2020 | $2,076 | $254,603 +5.1% |
| 2019 | $2,076 +2.3% | $242,159 +14.4% |
| 2018 | $2,030 +5.9% | $211,750 +10% |
| 2017 | $1,917 | $192,500 +10% |
| 2016 | $1,917 -2.3% | $175,000 +9.4% |
| 2015 | $1,963 | $160,000 |
| 2014 | $1,963 | $160,000 +3.2% |
| 2013 | $1,963 | $155,000 |
| 2012 | -- | $155,000 +0.6% |
| 2011 | -- | $154,000 -0.1% |
| 2010 | -- | $154,122 -0.8% |
| 2009 | -- | $155,349 -0.7% |
| 2007 | $3,345 -1.8% | $156,406 +1.5% |
| 2006 | $3,407 +58.1% | $154,143 +6.3% |
| 2005 | $2,155 | $144,993 -15.4% |
| 2004 | -- | $171,436 +6.2% |
| 2003 | -- | $161,398 -3.3% |
| 2002 | -- | $166,866 +6.6% |
| 2001 | -- | $156,496 |
Find assessor info on the county website
Neighborhood: Idiot's Hill
Nearby homes
- $--3 bd2 ba1.8k sqft2529 Hillview Ct, Denton, TX 76209Sold
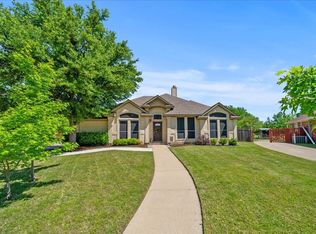
- $386,4003 bd2 ba2.4k sqft3416 Hillview St, Denton, TX 76209Off Market
- $274,4003 bd2 ba1.4k sqft2536 La Paloma Dr, Denton, TX 76209Off Market
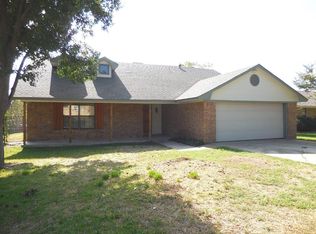
- $347,500-- bd2 ba1.9k sqft2525 Hillview Ct, Denton, TX 76209Off Market
- $288,9003 bd2 ba1.4k sqft2532 La Paloma Dr, Denton, TX 76209Pending
- $375,2003 bd2 ba1.9k sqft3412 Hillview St, Denton, TX 76209Off Market
- $--3 bd2 ba1.3k sqft2528 La Paloma Dr, Denton, TX 76209Sold
- $370,700-- bd2 ba2.1k sqft3415 Hillview St, Denton, TX 76209Off Market
Nearby schools
GreatSchools rating
- 8/10Nette Shultz Elementary SchoolGrades: PK-5Distance: 1.1 mi
- 4/10Strickland Middle SchoolGrades: 6-8Distance: 1.9 mi
- 5/10Ryan High SchoolGrades: 9-12Distance: 2.7 mi
Schools provided by the listing agent
- Elementary: Nette Shultz
- Middle: Strickland
- High: Ryan H S
- District: Denton ISD
Source: NTREIS. This data may not be complete. We recommend contacting the local school district to confirm school assignments for this home.
Get a cash offer in 3 minutes
Find out how much your home could sell for in as little as 3 minutes with a no-obligation cash offer.
Estimated market value
$395,200
Get a cash offer in 3 minutes
Find out how much your home could sell for in as little as 3 minutes with a no-obligation cash offer.
Estimated market value
$395,200
- Texas
- Denton County
- Denton
- 76209
- Idiot's Hill
- 3420 Hillview St
