Well maintained home with upgrades throughout! Situated nicely . Laminate flooring throughout and New paint inside and out side, new flooring and a desirable updated kitchen .This home features 3 bedrooms and 2 bath , toilet with bathrooms. Hugeback yard for entertain The owner's suite has closets, and a nicely renovated bathroom with sinks. . Bright formal dining with wet Large master suite with walk in closet, master bath with shower and double vanity sinks with ample storage.Sunny well equipped kitchen and breakfast room.covered porch and patio.No survey,Buyer has to get one.Foundation work was done by previous owner,and hand over, life time warranty certificate and stuctural report will hand over to new owner before closing.Company owner is a TX Real estate agent.Information deemed reliable, but not guaranteed. Buyer or buyers agent to verify all information.Motivated seller, accept all offers.
Pending
$288,900
2532 La Paloma Dr, Denton, TX 76209
3beds
1,426sqft
:
Get pre-qualified$2,154/mo
Single Family Residence
Built in 1983
9,626 Square Feet Lot
$300,000 Zestimate®
$203/sqft
$-- HOA
What's special
Walk in closetNew flooringWet large master suiteDouble vanity sinksMaster bathCovered porchLaminate flooring throughout
- 1121 days |
- 1 |
- 0 |
Zillow last checked:
Listing updated:
Listed by:
Baby Thomas 0626685 972-900-1433,
Prism Global Realty, LLC 972-900-1433
Source: NTREIS,MLS#: 20362831
Facts & features
Interior
Bedrooms & bathrooms
- Bedrooms: 3
- Bathrooms: 2
- Full bathrooms: 2
Primary bedroom
- Level: First
- Dimensions: 16 x 14
Bedroom
- Level: First
- Dimensions: 13 x 12
Bedroom
- Level: First
- Dimensions: 12 x 12
Other
- Level: First
- Dimensions: 10 x 6
Other
- Level: First
- Dimensions: 8 x 4
Kitchen
- Level: First
- Dimensions: 12 x 10
Laundry
- Level: First
- Dimensions: 6 x 4
Living room
- Level: First
- Dimensions: 16 x 14
Heating
- Central, Electric, Natural Gas
Cooling
- Central Air, Electric
Appliances
- Included: Dishwasher, Electric Cooktop, Electric Oven
- Laundry: Washer Hookup, Electric Dryer Hookup
Features
- Open Floorplan
- Flooring: Ceramic Tile, Laminate
- Has basement: No
- Has fireplace: No
Interior area
- Total interior livable area: 1,426 sqft
Video & virtual tour
Property
Parking
- Total spaces: 4
- Parking features: Door-Multi
- Attached garage spaces: 2
- Carport spaces: 2
- Covered spaces: 4
Accessibility
- Accessibility features: Accessible Full Bath
Features
- Levels: One
- Stories: 1
- Patio & porch: Covered
- Exterior features: Rain Gutters
- Pool features: None
- Fencing: Wood
Lot
- Size: 9,626 Square Feet
Details
- Parcel number: R31926
Construction
Type & style
- Home type: SingleFamily
- Architectural style: Colonial,Detached
- Property subtype: Single Family Residence
- Attached to another structure: Yes
Materials
- Foundation: Slab
- Roof: Shingle
Condition
- Year built: 1983
Utilities & green energy
- Sewer: Public Sewer
- Water: Public
- Utilities for property: Sewer Available, Water Available
Community & HOA
Community
- Subdivision: Kingston Trace Sec 4
HOA
- Has HOA: No
Location
- Region: Denton
Financial & listing details
- Price per square foot: $203/sqft
- Tax assessed value: $271,262
- Annual tax amount: $3,641
- Date on market: 7/17/2023
- Cumulative days on market: 120 days
- Listing terms: Cash,Conventional,VA Loan
Estimated market value
$300,000
$285,000 - $315,000
$2,004/mo
Price history
| Date | Event | Price |
|---|---|---|
| 8/7/2023 | Pending sale | $288,900$203/sqft |
Source: NTREIS #20362831 Report a problem | ||
| 7/27/2023 | Price change | $288,900-0.3%$203/sqft |
Source: NTREIS #20362831 Report a problem | ||
| 7/17/2023 | Listed for sale | $289,900$203/sqft |
Source: NTREIS #20362831 Report a problem | ||
Public tax history
| Year | Property taxes | Tax assessment |
|---|---|---|
| 2025 | $5,393 -0.2% | $271,262 -3.1% |
| 2024 | $5,405 +634.9% | $280,000 +48.4% |
| 2023 | $735 -41.8% | $188,653 +10% |
| 2022 | $1,264 | $171,503 +10% |
| 2021 | $1,264 +3.2% | $155,912 +10% |
| 2020 | $1,225 -1.2% | $141,738 -0.3% |
| 2019 | $1,240 -3.9% | $142,218 -7.3% |
| 2018 | $1,290 +7.7% | $153,440 +10% |
| 2017 | $1,198 | $139,491 +10% |
| 2016 | $1,198 +0.3% | $126,810 +9.4% |
| 2015 | $1,194 | $115,932 +7.2% |
| 2014 | $1,194 | $108,121 +4% |
| 2013 | $1,194 | $103,942 -4.5% |
| 2012 | -- | $108,845 +10% |
| 2011 | -- | $98,950 +2.1% |
| 2010 | -- | $96,921 +5.7% |
| 2009 | -- | $91,679 -10.2% |
| 2007 | -- | $102,085 -5.3% |
| 2006 | $1,491 +0.9% | $107,849 +1.1% |
| 2005 | $1,478 | $106,681 +0.5% |
| 2004 | -- | $106,183 +3.2% |
| 2003 | -- | $102,909 +5.2% |
| 2002 | -- | $97,832 +4.9% |
| 2001 | -- | $93,237 |
Find assessor info on the county website
Monthly payment
Est. payment
Payment breakdown
Explore the cost of this home by adjusting the details. Changes won't be saved.Climate risks
Neighborhood: Idiot's Hill
Nearby schools
GreatSchools rating
- 8/10Nette Shultz Elementary SchoolGrades: PK-5Distance: 1.1 mi
- 4/10Strickland Middle SchoolGrades: 6-8Distance: 1.8 mi
- 6/10Ryan High SchoolGrades: 9-12Distance: 2.7 mi
Schools provided by the listing agent
- Elementary: Wilson
- Middle: Strickland
- High: Ryan H S
- District: Denton ISD
Source: NTREIS. This data may not be complete. We recommend contacting the local school district to confirm school assignments for this home.
- $--3 bd2 ba1.3k sqft2528 La Paloma Dr, Denton, TX 76209Sold
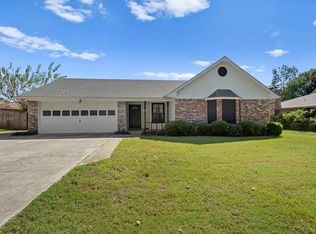
- $281,9003 bd2 ba1.4k sqft2536 La Paloma Dr, Denton, TX 76209Off Market
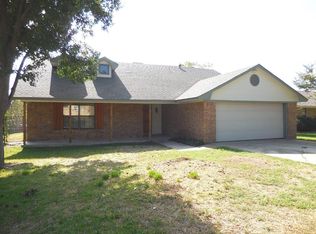
- $--3 bd2 ba1.8k sqft2529 Hillview Ct, Denton, TX 76209Sold
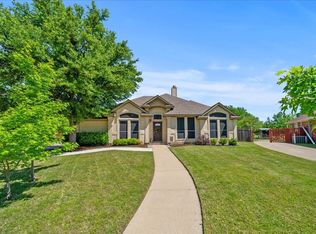
- $356,600-- bd2 ba1.9k sqft2525 Hillview Ct, Denton, TX 76209Off Market
- $239,8003 bd-- ba1.3k sqft2524 La Paloma Dr, Denton, TX 76209Off Market
- $248,1003 bd1 ba1.3k sqft2564 Quail Ridge Dr, Denton, TX 76209Off Market
- $289,4003 bd2 ba1.4k sqft2565 Quail Ridge Dr, Denton, TX 76209Off Market
- $--3 bd3 ba2.1k sqft3420 Hillview St, Denton, TX 76209Sold
A local agent can set up tours, give advice and negotiate with sellers.
A local lender can help you make sure your offer is ready when you are.
Similar homes
- $332,6505 bd2 ba1.6k sqft2508 Craig Ln, Denton, TX 76209For Sale
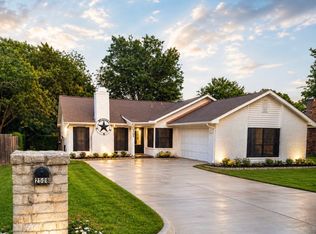 MLS ID #21316167, Flor Ibarra. NTREIS
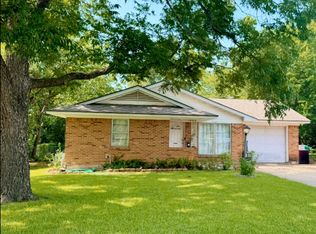
 - $274,8503 bd1 ba894 sqft1112 Laguna Dr, Denton, TX 76209For Sale
 MLS ID #21310624, Flor Ibarra. NTREIS
 - $345,0003 bd2 ba1.5k sqft3308 Pheasant Holw, Denton, TX 76207For Sale
 MLS ID #21351902, Quentin Wyatt. NTREIS
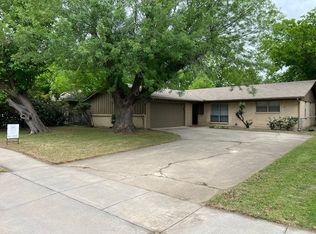
 - $289,0003 bd2 ba1.5k sqft1716 Westchester St, Denton, TX 76201For Sale
 MLS ID #21225061, Patrick Kevlin. NTREIS
 - $360,0003 bd3 ba1.7k sqft2105 Emerson Ln, Denton, TX 76209For SaleMLS ID #21329441, Lauren Hilliard Ray. NTREIS
- $245,0003 bd1 ba1.3k sqft800 Audra Ln, Denton, TX 76209For SaleMLS ID #21166567, Jeff Withers. NTREIS
- $242,0003 bd2 ba1.1k sqft1004 Bull Run, Denton, TX 76209For SaleMLS ID #21138999, Dwayne Marshall. NTREIS
- $239,9003 bd2 ba1k sqft304 Joshua St, Denton, TX 76209For SaleMLS ID #21298772, MYRA OLIVER. NTREIS
- $199,0003 bd2 ba1.7k sqft709 Mulkey Ln, Denton, TX 76209For SaleMLS ID #21309059, Marla Carrico. NTREIS
- $295,0003 bd2 ba1.7k sqft2030 Golf Ct, Denton, TX 76205For SaleMLS ID #21264308, Daniel Rosser. NTREIS
- $219,9004 bd2 ba1.4k sqft817 Laguna Dr, Denton, TX 76209For SaleMLS ID #21122092, BRENT CHOW. NTREIS
- $259,0003 bd2 ba1.2k sqft1705 Crescent St, Denton, TX 76201For SaleMLS ID #21277558, Pat Burns. NTREIS
- $285,0003 bd2 ba1k sqft301 Dena Ln, Aubrey, TX 76227For SaleMLS ID #8284510, Marti Pattinson, Hometown America Incorporated. HAR
- $237,0003 bd1 ba1.3k sqft1317 Linden Dr, Denton, TX 76201For SaleMLS ID #21336653, Dawn Roethler. NTREIS
- $315,0003 bd2 ba1.4k sqft2509 Silvermeadow Ln, Corinth, TX 76210For SaleMLS ID #21327379, Carissa Acker. NTREIS
- $315,0003 bd2 ba1.5k sqft2816 N Haven Dr, Corinth, TX 76210For SaleMLS ID #21268053, Carlos Urquidez. NTREIS
- $206,1002 bd1 ba830 sqft1608 Mozingo St, Denton, TX 76209Off Market
- $320,0003 bd3 ba1.6k sqft3610 Clearview Dr, Corinth, TX 76210For SaleMLS ID #21350975, Amber Broadway. NTREIS
- $299,5003 bd2 ba1.4k sqft5400 Ragan Dr, The Colony, TX 75056For SaleMLS ID #21353824, Mike Gonzalez. NTREIS
- $300,0003 bd2 ba1.2k sqft602 Torero Dr, Oak Pt, TX 75068For SaleMLS ID #21230519, Amber Broadway. NTREIS
