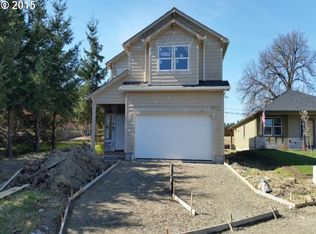
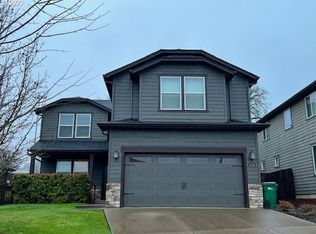
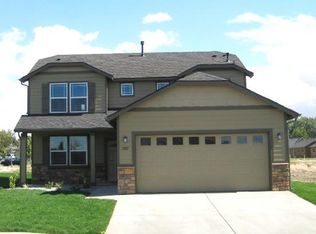
At 1941 square feet, the Rockwood marries function and style in a proven two-story plan. On the first floor, the wide openness of the living room and the dining room--which can be converted into an optional den--creates an ideal space for entertainment and relaxation. The open kitchen, which overlooks the breakfast nook, features a wealth of counter space, a breakfast bar and pantry storage. Upstairs is home to the expansive master suite with an equally impressive dual vanity bathroom featuring an immense closet. The two other sizeable bedrooms feature spacious closets and share a bathroom. An additional 416 square feet is available with an optional bonus room.
This property is off market, which means it's not currently listed for sale or rent on Zillow. This may be different from what's available on other websites or public sources.