Skip main navigation
Sold for $530,000
  • $530,000

    3420 Red Maple Court, Loveland, CO 80538

    4beds
    1,898sqft
    Single Family Residence
    Built in 1990
    9,168 Square Feet Lot
    $529,000 Zestimate®
    $279/sqft
    $2,615 Estimated rent

    Home value

    $529,000

    $503,000 - $555,000

    $2,615/mo

    Zestimate® history
    Loading
    Loading...

    Owner options

    List your home for rent

    $2,615/mo

    Rent Zestimate®

    Find your next renter with Zillow Rental Manager. Plus, with online applications, you can quickly screen prospective tenants – for free.

    Learn more

    $2,615/mo

    Rent Zestimate®

    Refinance and save

    $3,087/mo

    Est. payment

    Refinancing to a lower rate could help reduce your monthly payments and save thousands over the life of the loan.

    See today's rates

    $3,087/mo

    Est. payment

    Explore your selling options

    Work with a Zillow partner agent

    Leverage their expertise and Zillow's premium Showcase listings to get your home seen by more buyers.

    Get started

    List with your own agent

    Get your home in front of millions of buyers by listing it on Zillow.

    Learn how to do it

    Sell it yourself

    Take full control of how buyers see your home on Zillow by listing For Sale by Owner (FSBO).

    List your home

    What's special

    Timeless brick accentsFreshly painted exteriorExpansive backyard oasisSoaring vaulted ceilingsFresh paintNew blindsStainless steel appliances
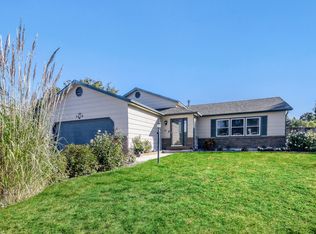
    Welcome home—where freedom, space, and lifestyle come together. With no HOA and no restrictions, you finally have the flexibility to live the way you want and bring all your toys with you. Perfectly tucked at the end of a quiet cul-de-sac, this oversized lot offers rare privacy with no neighbors behind—creating a peaceful retreat just minutes from everyday conveniences like grocery stores, parks, lakes, and a nearby fitness center. From the moment you arrive, the curb appeal stands out with a freshly painted exterior, timeless brick accents, lush landscaping, and a 2-car garage complete with sleek epoxy flooring. Step inside to a light-filled, open-concept great room with soaring vaulted ceilings, luxury vinyl plank flooring, updated lighting, new blinds, fresh paint, and newer carpeting throughout—designed for both comfort and style. The kitchen is the heart of the home, featuring abundant cabinetry with crown molding, granite tile countertops, stainless steel appliances, a pantry, and a spacious two-tier island perfect for gathering, entertaining, or casual everyday living. Upstairs, unwind in your private primary suite, complemented by a private ensuite bath, while two additional bedrooms and a full bathroom provide the ideal layout for family, guests, or a home office. The lower-level family room offers even more space to relax, host, or create the perfect movie or game night experience. Major system updates include a furnace and A/C installed in 2020, plus a 220V outlet ready for your future hot tub. Step outside to your expansive backyard oasis, complete with a covered patio, extended seating area, and a heated storage shed—perfect for a workshop, hobbies, or extra storage year-round. Homes offering this level of privacy, flexibility, and move-in-ready condition are rare. This is more than a home—it’s a lifestyle upgrade.

    Zillow last checked:

    Listing updated:

    Listed by:

    Kathryn Rau 970-889-4033 kathryn@kathrynrau.com,

    West and Main Homes Inc

    Bought with:

    Cody Walker, 100072314

    eXp Realty, LLC

    Source: REcolorado as distributed by MLS GRID,MLS#: 7529130MLS Logo

    Facts & features

    Interior

    Bedrooms & bathrooms
    • Bedrooms: 4
    • Bathrooms: 3
    • Full bathrooms: 1
    • 3/4 bathrooms: 2
    Bedroom
    • Description: Carpeted
    • Features: Primary Suite
    • Level: Upper
    Bedroom
    • Description: Carpeted
    • Level: Upper
    Bedroom
    • Description: Carpeted
    • Level: Upper
    Bedroom
    • Description: Carpeted
    • Level: Lower
    Bathroom
    • Description: Step-In Shower
    • Features: En Suite Bathroom
    • Level: Upper
    Bathroom
    • Features: Primary Suite
    • Level: Lower
    Bathroom
    • Features: Primary Suite
    • Level: Upper
    Dining room
    • Description: Dining In Gr
    • Level: Main
    Family room
    • Description: Neutral Palette
    • Level: Lower
    Great room
    • Description: Vaulted Ceilings
    • Level: Main
    Kitchen
    • Description: Granite Tile Counters
    • Level: Main
    Laundry
    • Description: Laundry Room
    • Level: Lower
    Heating
    • Forced Air
    Cooling
    • Central Air
    Appliances
    • Included: Dishwasher, Disposal, Dryer, Range, Refrigerator, Washer
    • Laundry: In Unit
    Features
    • Built-in Features, Ceiling Fan(s), Granite Counters, High Speed Internet, Kitchen Island, Pantry, Primary Suite, Smoke Free, Tile Counters, Vaulted Ceiling(s)
    • Flooring: Carpet, Vinyl
    • Windows: Double Pane Windows
    • Has basement: No
    Interior area
    • Total structure area: 1,898
    • Total interior livable area: 1,898 sqft
    • Finished area above ground: 1,898

    Property

    Parking
    • Total spaces: 2
    • Parking features: Garage - Attached
    • Attached garage spaces: 2
    Features
    • Levels: Tri-Level
    • Patio & porch: Covered, Patio
    • Exterior features: Private Yard, Rain Gutters
    • Fencing: Full
    Lot
    • Size: 9,168 Square Feet
    • Features: Cul-De-Sac, Foothills, Greenbelt, Level
    • Residential vegetation: Grassed
    Details
    • Parcel number: R1264664
    • Zoning: FA
    • Special conditions: Standard

    Construction

    Type & style
    • Home type: SingleFamily
    • Architectural style: Traditional
    • Property subtype: Single Family Residence
    Materials
    • Brick, Frame, Wood Siding
    • Roof: Composition
    Condition
    • Year built: 1990

    Utilities & green energy

    • Sewer: Public Sewer
    • Water: Public
    • Utilities for property: Cable Available, Internet Access (Wired), Natural Gas Available, Phone Available

    Community & HOA

    Community
    • Security: Smoke Detector(s)
    • Subdivision: Evergreen Meadows
    HOA
    • Has HOA: No
    Location
    • Region: Loveland

    Financial & listing details

    • Price per square foot: $279/sqft
    • Tax assessed value: $504,100
    • Annual tax amount: $2,616
    • Date on market: 3/25/2026
    • Listing terms: Cash,Conventional,FHA,VA Loan
    • Exclusions: Sellers Personal Property And Staging Items
    • Ownership: Individual
    • Electric utility on property: Yes
    • Road surface type: Paved

    Price history

    DateEventPrice
    4/27/2026Sold$530,000+1%$279/sqft
    Source: REcolorado as distributed by MLS GRID #7529130 Report a problem
    3/30/2026Pending sale$525,000$277/sqft
    Source: REcolorado as distributed by MLS GRID #7529130 Report a problem
    3/25/2026Listed for sale$525,000+36.4%$277/sqft
    Source: REcolorado as distributed by MLS GRID #7529130 Report a problem
    5/1/2020Sold$385,000+6.4%$203/sqft
    Source: IRES as distributed by MLS GRID #905701 Report a problem
    3/5/2020Listed for sale$362,000+44.8%$191/sqft
    Source: Colorado Flat Fee Realty #905701 Report a problem
    7/9/2014Sold$250,000+2%$132/sqft
    Source: Public Record Report a problem
    5/28/2014Listed for sale$245,000+7.7%$129/sqft
    Source: Gateway Realty Colorado LLC #736847 Report a problem
    8/8/2011Sold$227,500-1%$120/sqft
    Source: Public Record Report a problem
    7/7/2011Listed for sale$229,900+6.9%$121/sqft
    Source: RE/MAX Advanced Inc. #660134 Report a problem
    3/1/2010Sold$215,000$113/sqft
    Source: Public Record Report a problem

    Public tax history

    YearProperty taxesTax assessment
    2024$2,401 +21.3%$33,775 -1%
    2023$1,979 -2.7%$34,103 +37.1%
    2022$2,034 +0.7%$24,874 -2.8%
    2021$2,019 +1.7%$25,590 +0.8%
    2020$1,985 +12.8%$25,397 -0.7%
    2019$1,760 $25,574 +19.6%
    2018$1,760 $21,384
    2017$1,760 +16.1%$21,384 +21.3%
    2016$1,516 +18.2%$17,623 +0%
    2015$1,282 +13.8%$17,620 +17.6%
    2014$1,126 $14,980
    2013-- $14,980 -9.8%
    2012-- $16,600
    2011-- $16,600 +5.7%
    2010-- $15,700
    2009-- $15,700 -6.8%
    2008-- $16,840
    2007-- $16,840 +8.9%
    2006-- $15,460
    2005-- $15,460 -2%
    2004-- $15,770 +2.9%
    2002-- $15,330
    2001-- $15,330
    Find assessor info on the county website

    Neighborhood: 80538

    Nearby schools

    GreatSchools rating
    Schools provided by the listing agent
    • Elementary: Mary Blair
    • Middle: Conrad Ball
    • High: Mountain View
    • District: Thompson R2-J

    Source: REcolorado as distributed by MLS GRID. This data may not be complete. We recommend contacting the local school district to confirm school assignments for this home.

    Get a cash offer in 3 minutes
    Find out how much your home could sell for in as little as 3 minutes with a no-obligation cash offer.
    Estimated market value
    $529,000
    Get a cash offer in 3 minutes
    Find out how much your home could sell for in as little as 3 minutes with a no-obligation cash offer.
    Estimated market value
    $529,000